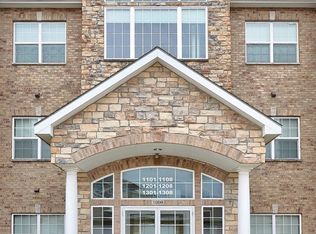
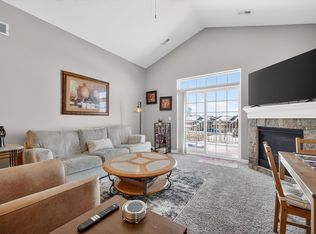
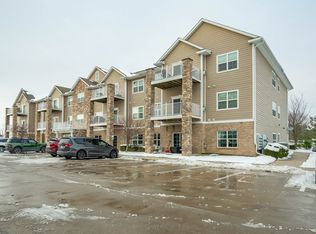
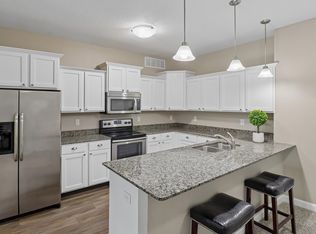
Welcome home to this spacious and beautifully maintained 3-bedroom, 2-bath condo offering comfort, convenience, and modern living all in one. Step inside to an open-concept layout with soaring 10-foot ceilings, abundant natural light, and a cozy fireplace that creates the perfect space for relaxing or entertaining. The large kitchen and living areas flow seamlessly to an east-facing covered deck-- ideal for enjoying your morning coffee or unwinding in the evening. Oversized bedrooms and generously sized bathrooms provide plenty of room to spread out, while the convenience of in-unit washer and dryer, plus all appliances included, makes moving in effortless. This condo is also equipped with smart home features including a LOCKLY smart lock system and Google thermostat for added security and efficiency and a home warranty included for peace of mind! Enjoy ELEVATOR ACCESS , ample visitor parking, and wide roads between buildings that create an open, welcoming feel throughout the community. Located just minutes from Jordan Creek Mall, popular restaurants, Smash Park, bike trails, and quick freeway access, this home offers the perfect balance of peaceful community living and easy access to everything you need for a fast commute and active lifestyle. Quiet, friendly, and exceptionally convenient -- this is condo living at its best.
For sale
Price cut: $7.6K (8/18)
$189,900
8350 Ep True Pkwy Unit 2205, West Des Moines, IA 50266
3beds
1,367sqft
Townhouse, Condominium, Multi Family, Apartment
Built in 2012
-- sqft lot
$-- Zestimate®
$139/sqft
$275/mo HOA
What's special
Cozy fireplaceOpen-concept layoutOversized bedroomsLockly smart lock systemAbundant natural lightGenerously sized bathroomsAmple visitor parking
- 96 days |
- 107 |
- 6 |
Zillow last checked:
Listing updated:
Listed by:
Karla Alaniz (515)897-9027,
Keller Williams Realty GDM
Source: DMMLS,MLS#: 741500 Originating MLS: Des Moines Area Association of REALTORS
Originating MLS: Des Moines Area Association of REALTORSFacts & features
Interior
Bedrooms & bathrooms
- Bedrooms: 3
- Bathrooms: 2
- Full bathrooms: 2
- Main level bedrooms: 3
Heating
- Forced Air, Gas, Natural Gas
Cooling
- Central Air
Appliances
- Included: Dryer, Dishwasher, Microwave, Refrigerator, Stove, Washer
Features
- Dining Area, Eat-in Kitchen
- Number of fireplaces: 1
- Fireplace features: Gas, Vented
Interior area
- Total structure area: 1,367
- Total interior livable area: 1,367 sqft
Property
Parking
- Total spaces: 1
- Parking features: Detached, Garage, One Car Garage
- Garage spaces: 1
Features
- Patio & porch: Covered, Deck
- Exterior features: Deck
Lot
- Features: Rectangular Lot
Details
- Parcel number: 1611330037
- Zoning: RES
Construction
Type & style
- Home type: Condo
- Property subtype: Townhouse, Condominium, Multi Family, Apartment
- Attached to another structure: Yes
Materials
- Foundation: Poured, Slab
- Roof: Asphalt,Shingle
Condition
- Year built: 2012
Utilities & green energy
- Sewer: Public Sewer
- Water: Public
Community & HOA
Community
- Features: Snow Removal
HOA
- Has HOA: Yes
- Services included: Maintenance Grounds, Trash
- HOA fee: $275 monthly
- HOA name: Brookview Point Condo
- Second HOA name: PMI Central Iowa
Location
- Region: West Des Moines
Financial & listing details
- Price per square foot: $139/sqft
- Tax assessed value: $175,690
- Annual tax amount: $2,745
- Date on market: 5/22/2026
- Cumulative days on market: 97 days
- Listing terms: Cash,Conventional,FHA,VA Loan
- Road surface type: Concrete
Estimated market value
Not available
Estimated sales range
Not available
Not available
Price history
| Date | Event | Price |
|---|---|---|
| 8/18/2026 | Price change | $189,900-3.8%$139/sqft |
Source:  DMMLS #741500 Report a problem DMMLS #741500 Report a problem | ||
| 5/22/2026 | Listed for sale | $197,500+9.1%$144/sqft |
Source: DMMLS #741500 Report a problem | ||
| 10/3/2022 | Sold | $181,000-0.8%$132/sqft |
Source: DMMLS #659707 Report a problem | ||
| 9/12/2022 | Pending sale | $182,500$134/sqft |
Source: DMMLS #659707 Report a problem | ||
| 9/8/2022 | Listed for sale | $182,500$134/sqft |
Source: DMMLS #659707 Report a problem | ||
Public tax history
| Year | Property taxes | Tax assessment |
|---|---|---|
| 2025 | $2,746 +1.9% | $175,690 +5.5% |
| 2024 | $2,694 +6.5% | $166,480 |
| 2023 | $2,530 -0.2% | $166,480 +23.2% |
| 2022 | $2,536 +0.2% | $135,110 -1.4% |
| 2021 | $2,532 +1.9% | $137,090 +5.4% |
| 2020 | $2,484 +0.8% | $130,030 |
| 2019 | $2,464 +6% | $130,030 +5.8% |
| 2018 | $2,324 | $122,910 +6.5% |
| 2017 | $2,324 +21.7% | $115,390 +7.6% |
| 2016 | $1,910 -3% | $107,220 +9.3% |
| 2015 | $1,970 | $98,100 +490400% |
| 2014 | -- | $20 |
| 2013 | -- | -- |
| 2012 | -- | -- |
| 2011 | -- | -- |
| 2010 | -- | -- |
| 2009 | -- | -- |
| 2008 | -- | -- |
Find assessor info on the county website
Monthly payment
Est. payment
Payment breakdown
Explore the cost of this home by adjusting the details. Changes won't be saved.Climate risks
Neighborhood: 50266
Nearby schools
GreatSchools rating
- 9/10Brookview Elementary SchoolGrades: K-5Distance: 0.2 mi
- 7/10Waukee South Middle SchoolGrades: 6-7Distance: 2.4 mi
- 5/10Waukee Senior High SchoolGrades: 10-12Distance: 2.9 mi
Schools provided by the listing agent
- District: Waukee
Source: DMMLS. This data may not be complete. We recommend contacting the local school district to confirm school assignments for this home.
- $170,0002 bd1 ba1.1k sqft8350 Ep True Pkwy UNIT 1206, West Des Moines, IA 50266For Sale
- $189,0002 bd2 ba1.1k sqft8350 Ep True Pkwy UNIT 1306, West Des Moines, IA 50266For Sale
- $200,0003 bd2 ba1.3k sqft8350 Ep True Pkwy #3307, West Des Moines, IA 50266For Sale

- $185,0002 bd2 ba1.1k sqft8350 Ep True Pkwy #3102, West Des Moines, IA 50266For Sale
- $192,9003 bd2 ba1.3k sqft8350 Ep True Pkwy UNIT 2201, West Des Moines, IA 50266For Sale
- $170,0002 bd2 ba1.1k sqft8350 Ep True Pkwy #3204, West Des Moines, IA 50266For Sale
- $177,9002 bd2 ba1.1k sqft8350 Ep True Pkwy #3103, West Des Moines, IA 50266For Sale
- $180,0002 bd2 ba1.1k sqft8350 Ep True Pkwy UNIT 2104, West Des Moines, IA 50266For Sale
A local agent can set up tours, give advice and negotiate with sellers.
Similar homes
- $192,9003 bd2 ba1.3k sqft8350 Ep True Pkwy Unit 2201, West Des Moines, IA 50266For Sale
 MLS ID #741564, Kasey Kliegl, RE/MAX Concepts. DMMLS
 - $200,0003 bd2 ba1.3k sqft8350 Ep True Pkwy #3307, West Des Moines, IA 50266For SaleMLS ID #745284, Rachael Harms, RE/MAX Concepts. DMMLS
- $177,9002 bd2 ba1.1k sqft8350 Ep True Pkwy #3103, West Des Moines, IA 50266For Sale
 MLS ID #747308, Ingrid Williams, RE/MAX Concepts. DMMLS
 - $187,9003 bd2 ba1.2k sqft8601 Westown Pkwy Unit 19105, West Des Moines, IA 50266For Sale By Owner

- $189,0002 bd2 ba1.1k sqft8350 Ep True Pkwy Unit 1306, West Des Moines, IA 50266For SaleMLS ID #734790, Joe Hand, Keller Williams Realty GDM. DMMLS
- $180,0002 bd2 ba1.1k sqft8350 Ep True Pkwy Unit 2104, West Des Moines, IA 50266For SaleMLS ID #743164, Jarod Snover, Iowa Realty Mills Crossing. DMMLS
- $170,0002 bd2 ba1.1k sqft8350 Ep True Pkwy #3204, West Des Moines, IA 50266For SaleMLS ID #747154, Dina Kajtazovic, RE/MAX Concepts. DMMLS
- $185,0002 bd2 ba1.1k sqft8350 Ep True Pkwy #3102, West Des Moines, IA 50266For SaleMLS ID #731439, Valli Kudupudi, RE/MAX Concepts. DMMLS
- $171,5002 bd2 ba1.1k sqft8350 Ep True Pkwy Unit 1103, West Des Moines, IA 50266For SaleMLS ID #744694, Michelle Hanson, RE/MAX Concepts. DMMLS
- $182,9003 bd2 ba1.2k sqft6255 Beechtree Dr Unit 1204, West Des Moines, IA 50266For SaleMLS ID #745743, Brent Kimble, The Appraisal Co.. DMMLS
- $216,9002 bd2 ba1.3k sqft8610 Ep True Pkwy Unit 10010, West Des Moines, IA 50266For Sale By Owner
- $155,0002 bd2 ba995 sqft8601 Westown Pkwy Unit 17216, West Des Moines, IA 50266For SaleMLS ID #747992, Terry Adams, LPT Realty, LLC. DMMLS
- $170,0002 bd1 ba1.1k sqft8350 Ep True Pkwy Unit 1206, West Des Moines, IA 50266For SaleMLS ID #745799, Amber Salmon, RE/MAX Concepts. DMMLS
- $199,0002 bd2 ba1.3k sqft8610 Ep True Pkwy Unit 5008, West Des Moines, IA 50266For SaleMLS ID #746479, Tawnia Martin, Moeckl Realty LLC. DMMLS
- $183,9002 bd2 ba1.1k sqft8350 Ep True Pkwy #3304, West Des Moines, IA 50266For Sale By Owner
- $164,9003 bd2 ba1.2k sqft8601 Westown Pkwy Unit 17207, West Des Moines, IA 50266For SaleMLS ID #744599, Jay Elsberry, RE/MAX Precision. DMMLS
- $175,0002 bd2 ba1.3k sqft8610 Ep True Pkwy Unit 6003, West Des Moines, IA 50266For SaleMLS ID #742661, Bruce Kalisek, Keller Williams Realty GDM. DMMLS
- $194,5002 bd3 ba1.2k sqft811 Burr Oaks Dr Unit 703, West Des Moines, IA 50266For SaleMLS ID #734354, Michael Swaim, Swaim Appraisal. DMMLS
- $169,9002 bd2 ba1.1k sqft6255 Beechtree Dr Unit 1302, West Des Moines, IA 50266For SaleMLS ID #741640, Kasey Kliegl, RE/MAX Concepts. DMMLS
- $229,9003 bd2 ba1.4k sqft900 67th St Unit 306, West Des Moines, IA 50266For SaleMLS ID #747849, Matt Klein, RE/MAX Concepts. DMMLS
