This move-in-ready (Investor friendly) ground-level (2 bed/2 bath, 1 car detached #36) unit offers convenience, comfort, and a layout designed for both privacy and togetherness. With no stairs to navigate and secured entrances for easy access, this home is perfect for anyone seeking ease and peace of mind. Plus, it has been pre-inspected as well AND a new roof as of mid-May 2026. Step inside and you will love the functional flow: the in-unit washer and dryer are conveniently located near the front door, while the kitchen with counter seating and a cozy eat-in area opens up to the spacious family room, ideal for entertaining or relaxing. Each bedroom and bathroom is thoughtfully positioned on opposite sides of the family room, providing privacy for guests, roommates, and/or family members. And just in time for warmer weather, the large slider and private patio extend your living space outdoors...perfect for enjoying morning coffee or evening breezes. No mowing this summer, just focused on fun in the sun!
For sale
$171,500
8350 Ep True Pkwy Unit 1103, West Des Moines, IA 50266
2beds
1,130sqft
Townhouse, Condominium, Multi Family, Apartment
Built in 2006
-- sqft lot
$167,700 Zestimate®
$152/sqft
$325/mo HOA
What's special
Kitchen with counter seatingCozy eat-in area
- 47 days |
- 131 |
- 0 |
Zillow last checked:
Listing updated:
Listed by:
Michelle Hanson (515)229-2662,
RE/MAX Concepts
Source: DMMLS,MLS#: 744694 Originating MLS: Des Moines Area Association of REALTORS
Originating MLS: Des Moines Area Association of REALTORSFacts & features
Interior
Bedrooms & bathrooms
- Bedrooms: 2
- Bathrooms: 2
- Full bathrooms: 1
- 3/4 bathrooms: 1
- Main level bedrooms: 2
Heating
- Forced Air, Gas, Natural Gas
Cooling
- Central Air
Appliances
- Included: Dryer, Dishwasher, Microwave, Refrigerator, Stove, Washer
- Laundry: Main Level
Features
- Eat-in Kitchen, See Remarks, Cable TV, Window Treatments
- Flooring: Carpet, Tile
- Number of fireplaces: 1
- Fireplace features: Gas, Vented
Interior area
- Total structure area: 1,130
- Total interior livable area: 1,130 sqft
Property
Parking
- Total spaces: 1
- Parking features: Detached, Garage, One Car Garage
- Garage spaces: 1
Details
- Parcel number: 1611330003
- Zoning: PUD
Construction
Type & style
- Home type: Condo
- Property subtype: Townhouse, Condominium, Multi Family, Apartment
- Attached to another structure: Yes
Materials
- Foundation: Poured, Slab
- Roof: Asphalt,Shingle
Condition
- Year built: 2006
Utilities & green energy
- Sewer: Public Sewer
- Water: Public
Community & HOA
Community
- Features: Fitness
- Security: Smoke Detector(s)
HOA
- Has HOA: Yes
- Services included: Insurance, Maintenance Grounds, Maintenance Structure, Snow Removal, Trash
- HOA fee: $325 monthly
- HOA name: Brookview Pointe Condos
- Second HOA name: Hudson Property Mgmt
- Second HOA phone: 515-561-8030
Location
- Region: West Des Moines
Financial & listing details
- Price per square foot: $152/sqft
- Tax assessed value: $160,580
- Annual tax amount: $2,464
- Date on market: 7/7/2026
- Cumulative days on market: 473 days
- Listing terms: Cash,Conventional
- Road surface type: Concrete
Estimated market value
$167,700
$159,000 - $176,000
$1,417/mo
Price history
| Date | Event | Price |
|---|---|---|
| 7/8/2026 | Listed for sale | $171,500-3.4%$152/sqft |
Source:  DMMLS #744694 Report a problem DMMLS #744694 Report a problem | ||
| 7/1/2026 | Listing removed | $177,500$157/sqft |
Source: DMMLS #737778 Report a problem | ||
| 4/6/2026 | Listed for sale | $177,500$157/sqft |
Source: DMMLS #737778 Report a problem | ||
| 4/2/2026 | Listing removed | $177,500$157/sqft |
Source: DMMLS #716687 Report a problem | ||
| 7/21/2025 | Price change | $177,500-1.4%$157/sqft |
Source: DMMLS #716687 Report a problem | ||
| 4/25/2025 | Listed for sale | $180,000+20%$159/sqft |
Source: DMMLS #716687 Report a problem | ||
| 8/26/2022 | Listed for rent | $1,300+18.2%$1/sqft |
Source: Zillow Rental Manager Report a problem | ||
| 2/16/2022 | Sold | $150,000-1.3%$133/sqft |
Source: DMMLS #637446 Report a problem | ||
| 1/27/2022 | Pending sale | $151,900$134/sqft |
Source: DMMLS #637446 Report a problem | ||
| 12/6/2021 | Price change | $151,900+1.3%$134/sqft |
Source: DMMLS #637446 Report a problem | ||
| 11/29/2021 | Listed for sale | $149,900$133/sqft |
Source: DMMLS #637446 Report a problem | ||
| 10/22/2021 | Pending sale | $149,900$133/sqft |
Source: DMMLS #637446 Report a problem | ||
| 1/3/2020 | Listing removed | $1,100$1/sqft |
Source: Stanbrough Realty Company Report a problem | ||
| 12/2/2019 | Listed for rent | $1,100$1/sqft |
Source: Stanbrough Realty Company Report a problem | ||
Public tax history
| Year | Property taxes | Tax assessment |
|---|---|---|
| 2025 | $2,512 +1.9% | $160,580 +5.4% |
| 2024 | $2,464 -1.2% | $152,320 |
| 2023 | $2,494 +3.7% | $152,320 +14.4% |
| 2022 | $2,406 +0.8% | $133,170 +2.4% |
| 2021 | $2,388 +2% | $130,040 +6.1% |
| 2020 | $2,342 +3.4% | $122,610 |
| 2019 | $2,266 +6.6% | $122,610 +8.5% |
| 2018 | $2,126 | $113,010 +7.1% |
| 2017 | $2,126 +20.4% | $105,490 +7.2% |
| 2016 | $1,766 -3% | $98,380 +8.5% |
| 2015 | $1,820 +5.9% | $90,670 -0.1% |
| 2014 | $1,718 -18.3% | $90,790 |
| 2013 | $2,104 +0.4% | -- |
| 2012 | $2,096 -10.7% | -- |
| 2011 | $2,346 +2.2% | -- |
| 2010 | $2,296 +1.4% | -- |
| 2009 | $2,264 +502.1% | -- |
| 2008 | $376 | -- |
Find assessor info on the county website
Monthly payment
Est. payment
Payment breakdown
Explore the cost of this home by adjusting the details. Changes won't be saved.Climate risks
Neighborhood: 50266
Nearby schools
GreatSchools rating
- 9/10Brookview Elementary SchoolGrades: K-5Distance: 0.2 mi
- 7/10Waukee South Middle SchoolGrades: 6-7Distance: 2.4 mi
- 5/10Waukee Senior High SchoolGrades: 10-12Distance: 2.9 mi
Schools provided by the listing agent
- District: Waukee
Source: DMMLS. This data may not be complete. We recommend contacting the local school district to confirm school assignments for this home.
- $175,0002 bd2 ba1.1k sqft8350 Ep True Pkwy UNIT 1308, West Des Moines, IA 50266Sold
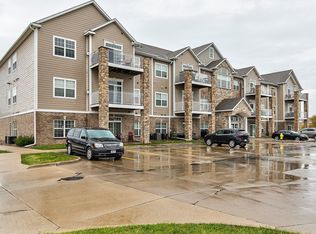
- $187,5003 bd2 ba1.3k sqft8350 Ep True Pkwy UNIT 4201, West Des Moines, IA 50266Sold

- $185,0002 bd2 ba1.1k sqft8350 Ep True Pkwy UNIT 4304, West Des Moines, IA 50266Sold
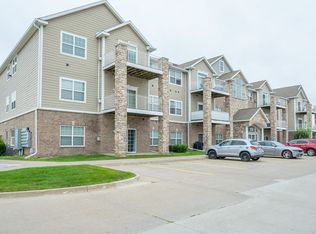
- $186,5002 bd2 ba1.1k sqft8350 Ep True Pkwy UNIT 4305, West Des Moines, IA 50266Sold
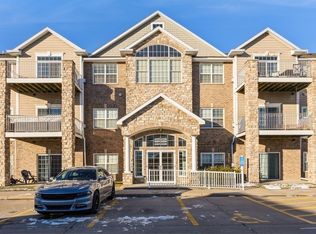
- $180,0002 bd2 ba1.1k sqft8350 Ep True Pkwy UNIT 1102, West Des Moines, IA 50266Sold
- $185,0002 bd2 ba1.1k sqft8350 Ep True Pkwy #3305, West Des Moines, IA 50266Sold
- $176,5002 bd2 ba1.1k sqft8350 Ep True Pkwy #3306, West Des Moines, IA 50266Sold
- $205,0003 bd2 ba1.1k sqft8350 Ep True Pkwy #3203, West Des Moines, IA 50266Sold
A local agent can set up tours, give advice and negotiate with sellers.
Similar homes
- $170,0002 bd2 ba1.1k sqft8350 Ep True Pkwy #3204, West Des Moines, IA 50266For Sale
 MLS ID #747154, Dina Kajtazovic, RE/MAX Concepts. DMMLS
 - $177,9002 bd2 ba1.1k sqft8350 Ep True Pkwy #3103, West Des Moines, IA 50266For Sale
 MLS ID #747308, Ingrid Williams, RE/MAX Concepts. DMMLS
 - $170,0002 bd1 ba1.1k sqft8350 Ep True Pkwy Unit 1206, West Des Moines, IA 50266For Sale
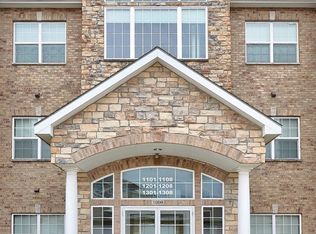 MLS ID #745799, Amber Salmon, RE/MAX Concepts. DMMLS
 - $180,0002 bd2 ba1.1k sqft8350 Ep True Pkwy Unit 2104, West Des Moines, IA 50266For Sale
 MLS ID #743164, Jarod Snover, Iowa Realty Mills Crossing. DMMLS
 - $185,0002 bd2 ba1.1k sqft8350 Ep True Pkwy #3102, West Des Moines, IA 50266For SaleMLS ID #731439, Valli Kudupudi, RE/MAX Concepts. DMMLS
- $189,0002 bd2 ba1.1k sqft8350 Ep True Pkwy Unit 1306, West Des Moines, IA 50266For SaleMLS ID #734790, Joe Hand, Keller Williams Realty GDM. DMMLS
- $175,0002 bd2 ba1.3k sqft8610 Ep True Pkwy Unit 6003, West Des Moines, IA 50266For SaleMLS ID #742661, Bruce Kalisek, Keller Williams Realty GDM. DMMLS
- $164,9003 bd2 ba1.2k sqft8601 Westown Pkwy Unit 17207, West Des Moines, IA 50266For SaleMLS ID #744599, Jay Elsberry, RE/MAX Precision. DMMLS
- $192,9003 bd2 ba1.3k sqft8350 Ep True Pkwy Unit 2201, West Des Moines, IA 50266For SaleMLS ID #741564, Kasey Kliegl, RE/MAX Concepts. DMMLS
- $169,9002 bd2 ba1.1k sqft6255 Beechtree Dr Unit 1302, West Des Moines, IA 50266For SaleMLS ID #741640, Kasey Kliegl, RE/MAX Concepts. DMMLS
- $165,0002 bd2 ba1.1k sqft6255 Beechtree Dr Unit 4202, West Des Moines, IA 50266For SaleMLS ID #741607, Rich Montanaro, The American Real Estate Co.. DMMLS
- $155,0002 bd2 ba999 sqft950 67th St Unit 123, West Des Moines, IA 50266For SaleMLS ID #746893, McCormick, Kayla, EXP Realty, LLC. DMMLS
- $169,9003 bd2 ba1.2k sqft6255 Beechtree Dr Unit 4205, West Des Moines, IA 50266For SaleMLS ID #743350, Kelsey Weltzin, Keller Williams Ankeny Metro. DMMLS
- $180,0002 bd2 ba1k sqft8302 Westown Pkwy Unit 2102, West Des Moines, IA 50266For SaleMLS ID #746433, Emily Lin, RE/MAX Revolution. DMMLS
- $180,0002 bd2 ba1k sqft8302 Westown Pkwy Unit 8104, West Des Moines, IA 50266For SaleMLS ID #746570, Julie Barkema, Iowa Realty Mills Crossing. DMMLS
- $179,9002 bd2 ba1k sqft8302 Westown Pkwy Unit 5107, West Des Moines, IA 50266For SaleMLS ID #743876, Amanda Jackson, RE/MAX Concepts. DMMLS
- $172,0002 bd3 ba1.1k sqft8601 Westown Pkwy Unit 6103, West Des Moines, IA 50266For SaleMLS ID #740832, Frankye Ceballos, RE/MAX Precision. DMMLS
- $181,5002 bd2 ba1.1k sqft1065 68th St Unit 3, West Des Moines, IA 50266For SaleMLS ID #747192, Tshering Doma Shrestha, Iowa Realty Mills Crossing. DMMLS
- $188,3502 bd3 ba1.2k sqft8601 Westown Pkwy Unit 27103, West Des Moines, IA 50266For SaleMLS ID #743606, Beth Cochran, Agency Iowa. DMMLS
- $179,9002 bd2 ba1.2k sqft7425 Wistful Vista Dr Unit 202, West Des Moines, IA 50266For SaleMLS ID #738461, Holly Taylor, RE/MAX Precision. DMMLS
