Welcome home to this beautifully maintained townhome in the highly desirable Silver Oaks community of West Des Moines. Ideally located just minutes from Jordan Creek Town Center, Des Moines Golf & Country Club, dining, entertainment, walking trails, and convenient interstate access, this property offers the perfect combination of comfort and convenience.
The inviting main level features an open-concept floor plan with a spacious living area that flows seamlessly into the dining space and kitchen, creating an ideal setting for everyday living and entertaining. The kitchen offers abundant cabinetry, ample counter space, and all appliances included. A convenient half bath and attached garage access complete the main floor.
Upstairs, you'll find two generously sized bedrooms, each featuring a private en-suite bathroom and walk-in closet, providing exceptional privacy and functionality. The second-floor laundry area adds everyday convenience and efficiency.
Enjoy outdoor relaxation on your private patio, while the attached garage provides additional storage and parking. Low-maintenance living is made easy with association-managed lawn care, snow removal, and exterior maintenance.
Whether you're a first-time homebuyer, investor, or looking to simplify your lifestyle, this move-in-ready townhome offers an outstanding opportunity in one of West Des Moines' most sought-after locations.
For sale
Price cut: $4K (8/30)
$184,350
8601 Westown Pkwy Unit 27103, West Des Moines, IA 50266
2beds
1,221sqft
Townhouse, Condominium
Built in 2009
-- sqft lot
$183,100 Zestimate®
$151/sqft
$215/mo HOA
What's special
Second-floor laundry areaOpen-concept floor planTwo generously sized bedroomsConvenient half bathWalk-in closetPrivate patioAll appliances included
- 69 days
- 372
- 13
Zillow last checked:
Listing updated:
Listed by:
Beth Cochran bethanycochranrealtor@gmail.com,
Agency Iowa,
Matthew Gooding 515-943-1168,
Agency Iowa
Source: DMMLS,MLS#: 743606 Originating MLS: Des Moines Area Association of REALTORS
Originating MLS: Des Moines Area Association of REALTORSFacts & features
Interior
Bedrooms & bathrooms
- Bedrooms: 2
- Bathrooms: 3
- Full bathrooms: 2
- 1/2 bathrooms: 1
Heating
- Forced Air, Gas
Cooling
- Central Air
Features
- Eat-in Kitchen
Interior area
- Total structure area: 1,221
- Total interior livable area: 1,221 sqft
Property
Parking
- Total spaces: 2
- Parking features: Attached, Garage, Two Car Garage
- Attached garage spaces: 2
Features
- Levels: Two
- Stories: 2
Details
- Parcel number: 1602302160
- Zoning: R
Construction
Type & style
- Home type: Townhouse
- Architectural style: Two Story
- Property subtype: Townhouse, Condominium
Materials
- Vinyl Siding
- Foundation: Slab
- Roof: Asphalt,Shingle
Condition
- Resale
- New construction: No
- Year built: 2009
Utilities & green energy
- Sewer: Public Sewer
- Water: Public
Community & HOA
HOA
- Has HOA: Yes
- HOA fee: $215 monthly
- HOA name: Townhomes at Silver Coak
- Second HOA name: Sentry Mgmt
- Second HOA phone: 515-222-3699
Location
- Region: West Des Moines
Financial & listing details
- Price per square foot: $151/sqft
- Tax assessed value: $187,520
- Annual tax amount: $2,830
- Date on market: 6/23/2026
- Cumulative days on market: 70 days
- Listing terms: Cash,Conventional,FHA
- Road surface type: Concrete
Estimated market value
$183,100
$174,000 - $192,000
$1,489/mo
Price history
| Date | Event | Price |
|---|---|---|
| 8/30/2026 | Price change | $184,350-2.1%$151/sqft |
Source:  DMMLS #743606 Report a problem DMMLS #743606 Report a problem | ||
| 8/17/2026 | Price change | $188,350-2.6%$154/sqft |
Source: DMMLS #743606 Report a problem | ||
| 8/10/2026 | Price change | $193,350-1.8%$158/sqft |
Source: DMMLS #743606 Report a problem | ||
| 8/3/2026 | Price change | $196,850-0.5%$161/sqft |
Source: DMMLS #743606 Report a problem | ||
| 7/20/2026 | Price change | $197,850-1%$162/sqft |
Source: DMMLS #743606 Report a problem | ||
| 6/23/2026 | Listed for sale | $199,850+30.6%$164/sqft |
Source: DMMLS #743606 Report a problem | ||
| 4/30/2020 | Sold | $153,000-1.3%$125/sqft |
Source: DMMLS #602401 Report a problem | ||
| 4/3/2020 | Pending sale | $155,000$127/sqft |
Source: RE/MAX Concepts #602401 Report a problem | ||
| 4/2/2020 | Listed for sale | $155,000+0.1%$127/sqft |
Source: RE/MAX Real Estate Group #602401 Report a problem | ||
| 3/9/2019 | Listing removed | $154,900$127/sqft |
Source: NEXT GENERATION REALTY, INC. #10547413 Report a problem | ||
| 2/27/2019 | Listing removed | $1,150$1/sqft |
Source: Stanbrough Realty Report a problem | ||
| 2/18/2019 | Listed for rent | $1,150-4.2%$1/sqft |
Source: Stanbrough Realty Report a problem | ||
| 10/27/2018 | Listed for sale | $154,900+26%$127/sqft |
Source: NEXT GENERATION REALTY, INC. #10547413 Report a problem | ||
| 10/27/2018 | Listing removed | $1,200$1/sqft |
Source: Stanbrough Realty Report a problem | ||
| 8/13/2018 | Listed for rent | $1,200$1/sqft |
Source: Stanbrough Realty Report a problem | ||
| 9/8/2017 | Listing removed | $1,200$1/sqft |
Source: Stanbrough Realty Report a problem | ||
| 7/30/2017 | Price change | $1,200-4%$1/sqft |
Source: Stanbrough Realty Report a problem | ||
| 5/22/2017 | Listed for rent | $1,250+4.2%$1/sqft |
Source: Stanbrough Realty Report a problem | ||
| 4/23/2013 | Listing removed | $1,200$1/sqft |
Source: Stanbrough Realty Company, LLC Report a problem | ||
| 1/5/2013 | Listed for rent | $1,200$1/sqft |
Source: Stanbrough Realty Company, LLC Report a problem | ||
| 7/24/2010 | Listing removed | $122,900$101/sqft |
Source: Iowa Realty Co., Inc. #359679 Report a problem | ||
| 2/17/2010 | Price change | $122,900-4%$101/sqft |
Source: Iowa Realty Co., Inc. #359679 Report a problem | ||
| 7/11/2009 | Listed for sale | $127,990$105/sqft |
Source: Iowa Realty Co., Inc. #350087 Report a problem | ||
Public tax history
| Year | Property taxes | Tax assessment |
|---|---|---|
| 2025 | $2,830 +1.9% | $187,520 +9.2% |
| 2024 | $2,778 -1.8% | $171,660 |
| 2023 | $2,828 +7.4% | $171,660 +13.7% |
| 2022 | $2,632 +0.8% | $151,030 +6.2% |
| 2021 | $2,612 +5.8% | $142,200 +10.1% |
| 2020 | $2,468 +0.5% | $129,120 |
| 2019 | $2,456 +3.7% | $129,120 +5.4% |
| 2018 | $2,368 | $122,530 +4.3% |
| 2017 | $2,368 +5.3% | $117,530 +1.5% |
| 2016 | $2,248 -3% | $115,750 +0.2% |
| 2015 | $2,318 +6% | $115,480 |
| 2014 | $2,186 -0.6% | $115,480 |
| 2013 | $2,200 +0.4% | -- |
| 2012 | $2,192 +31.7% | -- |
| 2011 | $1,664 | -- |
| 2010 | -- | -- |
| 2009 | -- | -- |
| 2008 | -- | -- |
| 2007 | -- | -- |
Find assessor info on the county website
Monthly payment
Est. payment
Payment breakdown
Explore the cost of this home by adjusting the details. Changes won't be saved.Climate risks
Neighborhood: 50266
Nearby schools
Schools provided by the listing agent
- District: West Des Moines
Source: DMMLS. This data may not be complete. We recommend contacting the local school district to confirm school assignments for this home.
- $201,0003 bd3 ba1.3k sqft8601 Westown Pkwy UNIT 13108, West Des Moines, IA 50266Sold

- $185,0002 bd3 ba1.1k sqft8601 Westown Pkwy UNIT 15103, West Des Moines, IA 50266Sold

- $188,0002 bd3 ba1.1k sqft8601 Westown Pkwy UNIT 12102, West Des Moines, IA 50266Sold
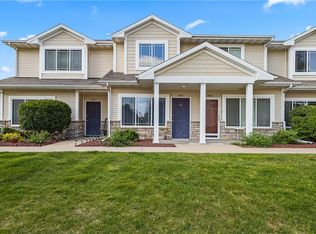
- $170,0002 bd3 ba1.1k sqft8601 Westown Pkwy UNIT 12106, West Des Moines, IA 50266For Sale

Similar homes
- $180,0002 bd2 ba1k sqft8302 Westown Pkwy Unit 8104, West Des Moines, IA 50266For Sale
 MLS ID #746570, Julie Barkema, Iowa Realty Mills Crossing. DMMLS
 - $177,9002 bd2 ba1k sqft8302 Westown Pkwy Unit 5107, West Des Moines, IA 50266For Sale
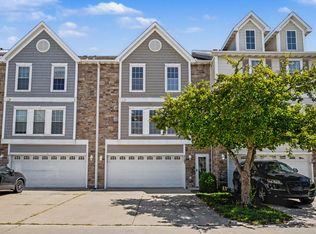 MLS ID #743876, Amanda Jackson, RE/MAX Concepts. DMMLS
 - $180,0002 bd2 ba1k sqft8302 Westown Pkwy Unit 2102, West Des Moines, IA 50266For Sale
 MLS ID #746433, Emily Lin, RE/MAX Revolution. DMMLS
 - $172,0002 bd3 ba1.1k sqft8601 Westown Pkwy Unit 6103, West Des Moines, IA 50266For Sale
 MLS ID #740832, Frankye Ceballos, RE/MAX Precision. DMMLS
