Enjoy low-maintenance living in a great West Des Moines location! This inviting two-story townhouse offers a comfortable and functional layout with an open main level featuring a living room with fireplace and a convenient half bath. The kitchen has a practical galley-style design with ample cabinet and counter space for everyday cooking, and all appliances are included.
Upstairs, you'll find two generously sized bedrooms, each with its own full bathroom, providing privacy and convenience. The second-floor laundry makes everyday living even easier, while the attached garage offers secure parking and additional storage.
Enjoy the benefits of townhouse living without the upkeep of a single-family home. Low monthly dues cover exterior maintenance, lawn care, and snow removal, allowing you to spend less time on maintenance and more time enjoying your home and the West Des Moines location. A great opportunity for comfortable, convenient, low-maintenance living!
For sale
$170,000
8601 Westown Pkwy Unit 12106, West Des Moines, IA 50266
2beds
1,104sqft
Townhouse, Condominium
Built in 2005
-- sqft lot
$-- Zestimate®
$154/sqft
$195/mo HOA
What's special
Second-floor laundryTwo generously sized bedroomsConvenient half bathOpen main level
- 2 days
- 146
- 7
Zillow last checked:
Listing updated:
Listed by:
Sarah Miller-Huegerich (515)249-5373,
RE/MAX Concepts,
Steve Miller 515-249-1695,
RE/MAX Concepts
Source: DMMLS,MLS#: 748308 Originating MLS: Des Moines Area Association of REALTORS
Originating MLS: Des Moines Area Association of REALTORSFacts & features
Interior
Bedrooms & bathrooms
- Bedrooms: 2
- Bathrooms: 3
- Full bathrooms: 2
- 1/2 bathrooms: 1
Heating
- Forced Air, Gas, Natural Gas
Cooling
- Central Air
Appliances
- Included: Dryer, Dishwasher, Microwave, Refrigerator, Stove, Washer
- Laundry: Upper Level
Features
- Eat-in Kitchen, Cable TV
- Flooring: Carpet
- Number of fireplaces: 1
- Fireplace features: Gas, Vented
Interior area
- Total structure area: 1,104
- Total interior livable area: 1,104 sqft
Property
Parking
- Total spaces: 1
- Parking features: Attached, Garage, One Car Garage
- Attached garage spaces: 1
Features
- Levels: Two
- Stories: 2
Lot
- Features: Rectangular Lot
Details
- Parcel number: 1602302028
- Zoning: R
Construction
Type & style
- Home type: Townhouse
- Architectural style: Two Story
- Property subtype: Townhouse, Condominium
Materials
- Stone, Vinyl Siding
- Foundation: Poured, Slab
- Roof: Asphalt,Shingle
Condition
- Year built: 2005
Details
- Builder name: Jerry's Homes
Utilities & green energy
- Sewer: Public Sewer
- Water: Public
Community & HOA
Community
- Features: Snow Removal
- Security: Smoke Detector(s)
HOA
- Has HOA: Yes
- Services included: Maintenance Grounds, Maintenance Structure, Snow Removal
- HOA fee: $195 monthly
- HOA name: Townhomes of Silver Oak
- Second HOA name: Crown Property Management
- Second HOA phone: 515-795-7744
Location
- Region: West Des Moines
Financial & listing details
- Price per square foot: $154/sqft
- Tax assessed value: $174,590
- Annual tax amount: $2,640
- Date on market: 8/31/2026
- Listing terms: Cash,Conventional,VA Loan
- Road surface type: Concrete
Estimated market value
Not available
Estimated sales range
Not available
Not available
Price history
| Date | Event | Price |
|---|---|---|
| 8/31/2026 | Listed for sale | $170,000+51.8%$154/sqft |
Source:  DMMLS #748308 Report a problem DMMLS #748308 Report a problem | ||
| 5/29/2015 | Sold | $112,000-2.6%$101/sqft |
Source: DMMLS #449869 Report a problem | ||
| 3/24/2015 | Pending sale | $115,000$104/sqft |
Source: BHHS FIRST REALTY WESTOWN #449869 Report a problem | ||
| 3/6/2015 | Listed for sale | $115,000-5.3%$104/sqft |
Source: BHHS FIRST REALTY WESTOWN #449869 Report a problem | ||
| 5/16/2005 | Sold | $121,500$110/sqft |
Source: Public Record Report a problem | ||
Public tax history
| Year | Property taxes | Tax assessment |
|---|---|---|
| 2025 | $2,640 +1.9% | $174,590 +9.1% |
| 2024 | $2,590 -1.1% | $160,050 |
| 2023 | $2,618 +8.5% | $160,050 +14.5% |
| 2022 | $2,414 -0.3% | $139,790 +7.2% |
| 2021 | $2,422 +5.8% | $130,460 +8.8% |
| 2020 | $2,290 +10.5% | $119,870 |
| 2019 | $2,072 +4.8% | $119,870 +7.2% |
| 2018 | $1,978 | $111,870 +4.7% |
| 2017 | $1,978 -0.3% | $106,870 +4.9% |
| 2016 | $1,983 -3.1% | $101,910 |
| 2015 | $2,046 +16.3% | $101,910 |
| 2014 | $1,760 -7.9% | $101,910 |
| 2013 | $1,910 -1.3% | -- |
| 2012 | $1,936 +3.3% | -- |
| 2011 | $1,874 +2.5% | -- |
| 2010 | $1,828 +2.6% | -- |
| 2009 | $1,782 -0.6% | -- |
| 2008 | $1,792 -5.2% | -- |
| 2007 | $1,890 | -- |
Find assessor info on the county website
Monthly payment
Est. payment
Payment breakdown
Explore the cost of this home by adjusting the details. Changes won't be saved.Climate risks
Neighborhood: 50266
Nearby schools
Schools provided by the listing agent
- District: West Des Moines
Source: DMMLS. This data may not be complete. We recommend contacting the local school district to confirm school assignments for this home.
- $201,0003 bd3 ba1.3k sqft8601 Westown Pkwy UNIT 13108, West Des Moines, IA 50266Sold

- $185,0002 bd3 ba1.1k sqft8601 Westown Pkwy UNIT 15103, West Des Moines, IA 50266Sold

- $188,0002 bd3 ba1.1k sqft8601 Westown Pkwy UNIT 12102, West Des Moines, IA 50266Sold
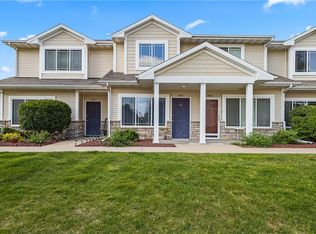
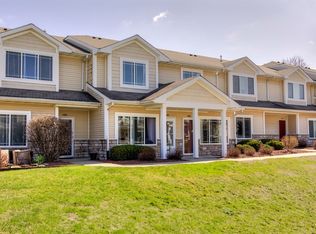
- $162,0002 bd3 ba1.1k sqft8601 Westown Pkwy UNIT 11106, West Des Moines, IA 50266Sold
Similar homes
- $172,0002 bd3 ba1.1k sqft8601 Westown Pkwy Unit 6103, West Des Moines, IA 50266For Sale
 MLS ID #740832, Frankye Ceballos, RE/MAX Precision. DMMLS
 - $174,9992 bd2 ba1k sqft8302 Westown Pkwy Unit 7110, West Des Moines, IA 50266For Sale
 MLS ID #744885, Jena Moeckl, Moeckl Realty LLC. DMMLS
 - $180,0002 bd2 ba1k sqft8302 Westown Pkwy Unit 8104, West Des Moines, IA 50266For Sale
 MLS ID #746570, Julie Barkema, Iowa Realty Mills Crossing. DMMLS
 - $179,0002 bd3 ba1.2k sqft8601 Westown Pkwy Unit 27103, West Des Moines, IA 50266For Sale
 MLS ID #743606, Beth Cochran, Agency Iowa. DMMLS
