Beautiful 3 bedroom 1st level condo with one stall garage. This condo features brand new high end quartz countertops throughout the kitchen and both bathrooms. Kitchen is updated with all new Samsung stainless steel appliances and is accented with gold plumbing fixtures along with both bathrooms. It also has new flooring with LVP and neutral carpet with high density pad. You’ll have no worries since it also has a new water heater, AC, and furnace. To arrange a viewing, please call or text Kevin at 641 430-6645.
For sale by owner
$187,900
8601 Westown Pkwy Unit 19105, West Des Moines, IA 50266
3beds
1,215sqft
Condo
Built in 2005
-- sqft lot
$-- Zestimate®
$155/sqft
$250/mo HOA
What's special
One stall garage
- 25 days
- 273
- 11
Listed by:
Property Owner (641) 430-6645
Facts & features
Interior
Bedrooms & bathrooms
- Bedrooms: 3
- Bathrooms: 2
- Full bathrooms: 2
Heating
- Forced air, Gas
Cooling
- Other
Appliances
- Included: Dishwasher, Dryer, Microwave, Range / Oven, Refrigerator, Washer
Features
- Flooring: Other, Carpet
- Has fireplace: Yes
Interior area
- Total interior livable area: 1,215 sqft
Property
Parking
- Total spaces: 1
- Parking features: Garage - Detached
Features
- Exterior features: Brick
Details
- Parcel number: 1602302208
Construction
Type & style
- Home type: Condo
Materials
- Other
- Foundation: Concrete
- Roof: Asphalt
Condition
- New construction: No
- Year built: 2005
Community & HOA
HOA
- Has HOA: Yes
- HOA fee: $250 monthly
Location
- Region: West Des Moines
Financial & listing details
- Price per square foot: $155/sqft
- Tax assessed value: $158,230
- Annual tax amount: $2,400
- Date on market: 8/6/2026
Estimated market value
Not available
Estimated sales range
Not available
$1,335/mo
Price history
| Date | Event | Price |
|---|---|---|
| 8/6/2026 | Listed for sale | $187,900+84.2%$155/sqft |
Source: Owner Report a problem | ||
| 3/28/2017 | Listing removed | $1,100$1/sqft |
Source: Zillow Rental Network Report a problem | ||
| 2/25/2017 | Listed for rent | $1,100$1/sqft |
Source: Zillow Rental Network Report a problem | ||
| 8/31/2015 | Sold | $102,000-3.8%$84/sqft |
Source:  DMMLS #455039 Report a problem DMMLS #455039 Report a problem | ||
| 6/24/2015 | Price change | $106,000-3.6%$87/sqft |
Source: Keller Williams - Greater Des Moines #455039 Report a problem | ||
| 5/24/2015 | Price change | $110,000+10%$91/sqft |
Source: Keller Williams - Greater Des Moines #455039 Report a problem | ||
| 4/16/2015 | Listed for sale | $100,000-5.2%$82/sqft |
Source: Owner Report a problem | ||
| 11/8/2014 | Listing removed | $105,500$87/sqft |
Source: Iowa Realty Co., Inc. #427336 Report a problem | ||
| 9/9/2014 | Price change | $105,500-0.9%$87/sqft |
Source: Iowa Realty Co., Inc. #427336 Report a problem | ||
| 3/28/2014 | Price change | $106,500-2.7%$88/sqft |
Source: Iowa Realty Co., Inc. #427336 Report a problem | ||
| 11/11/2013 | Listed for sale | $109,500-8%$90/sqft |
Source: Iowa Realty Co., Inc. #427336 Report a problem | ||
| 9/16/2005 | Sold | $119,000$98/sqft |
Source: Public Record Report a problem | ||
Public tax history
| Year | Property taxes | Tax assessment |
|---|---|---|
| 2025 | $2,400 +1.9% | $158,230 +8.7% |
| 2024 | $2,356 +3.1% | $145,580 |
| 2023 | $2,286 +4.8% | $145,580 +19.2% |
| 2022 | $2,182 +2.1% | $122,120 +3.5% |
| 2021 | $2,138 +1.9% | $117,950 +7.4% |
| 2020 | $2,098 +1.4% | $109,790 |
| 2019 | $2,070 -0.6% | $109,790 +6.3% |
| 2018 | $2,082 | $103,320 |
| 2017 | $2,082 +24.7% | $103,320 +4% |
| 2016 | $1,669 +1.9% | $99,340 +15.8% |
| 2015 | $1,638 +12.7% | $85,790 |
| 2014 | $1,454 -3.1% | $85,790 |
| 2013 | $1,500 -1.7% | -- |
| 2012 | $1,526 -16.8% | -- |
| 2011 | $1,834 +2.5% | -- |
| 2010 | $1,790 +2.5% | -- |
| 2009 | $1,746 +3.7% | -- |
| 2008 | $1,684 -3.2% | -- |
| 2007 | $1,740 | -- |
Find assessor info on the county website
Monthly payment
Est. payment
Payment breakdown
Explore the cost of this home by adjusting the details. Changes won't be saved.Climate risks
Neighborhood: 50266
Nearby schools
Schools provided by the listing agent
- District: Waukee
Source: The MLS. This data may not be complete. We recommend contacting the local school district to confirm school assignments for this home.
- $181,4003 bd3 ba1.1k sqft8601 Westown Pkwy UNIT 10102, West Des Moines, IA 50266Off Market

- $164,5003 bd2 ba1.2k sqft8601 Westown Pkwy UNIT 19106, West Des Moines, IA 50266Off Market
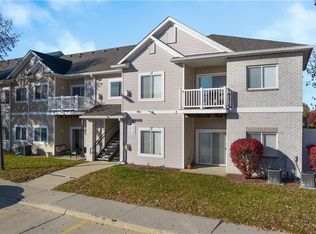
- $156,0002 bd2 ba995 sqft8601 Westown Pkwy #18204, West Des Moines, IA 50266Off Market
- $205,2002 bd3 ba1.3k sqft8601 Westown Parkway #23106, West Des Moines, IA 50266Off Market
Similar homes
- $170,0002 bd3 ba1.1k sqft8601 Westown Pkwy Unit 12106, West Des Moines, IA 50266For Sale
 MLS ID #748308, Sarah Miller-Huegerich, RE/MAX Concepts. DMMLS
 - $155,0002 bd2 ba995 sqft8601 Westown Pkwy Unit 17216, West Des Moines, IA 50266For Sale
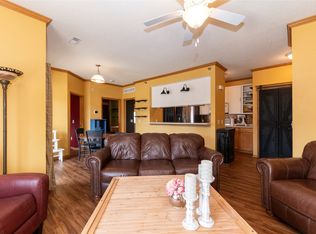 MLS ID #747992, Terry Adams, LPT Realty, LLC. DMMLS
 - $159,9003 bd2 ba1.2k sqft8601 Westown Pkwy Unit 17207, West Des Moines, IA 50266For Sale
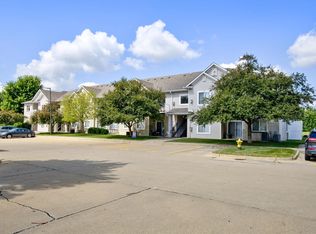 MLS ID #744599, Jay Elsberry, RE/MAX Precision. DMMLS
 - $180,0002 bd2 ba1.1k sqft6350 Coachlight Dr Unit 3207, West Des Moines, IA 50266For Sale
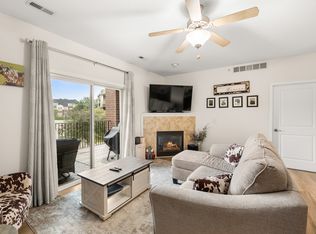 MLS ID #747955, Ross Peterson, Agency Iowa. DMMLS
