Move right in and enjoy a townhome where many of the big updates have already been completed. The main level features durable luxury vinyl plank flooring and an open living and dining area centered around a gas fireplace. The kitchen was updated in 2024 with granite countertops, cabinetry, and a new sink, along with a brand-new refrigerator and newer appliances. An updated half bath, additional storage, and direct access to the attached garage complete the main floor. Upstairs, you'll find two generously sized bedrooms with newer carpet and convenient second-floor laundry. The spacious primary bedroom provides plenty of room along with a large walk-in closet. One of the home's standout features is the remodeled full bathroom, featuring a large tiled shower with rainfall showerhead and handheld sprayer, updated vanity, flooring, and finishes. Additional improvements include newer bedroom ceiling fans and a garage door, opener, and exterior keypad replaced in 2023. HOA dues cover water, sewer, trash, lawn care, snow removal, and exterior maintenance, making this an easy home to own and enjoy. Conveniently located near Jordan Creek, restaurants, shopping, recreation, and I-80.
For sale
Price cut: $11.9K (8/28)
$205,000
8610 Ep True Pkwy Unit 10010, West Des Moines, IA 50266
2beds
1,301sqft
Townhouse, Condominium
Built in 2005
-- sqft lot
$-- Zestimate®
$158/sqft
$290/mo HOA
What's special
- 1 day
- 128
- 12
Zillow last checked:
Listing updated:
Listed by:
David Charlson (515)729-0560,
PROmetro Realty
Source: DMMLS,MLS#: 747966 Originating MLS: Des Moines Area Association of REALTORS
Originating MLS: Des Moines Area Association of REALTORSFacts & features
Interior
Bedrooms & bathrooms
- Bedrooms: 2
- Bathrooms: 2
- 3/4 bathrooms: 1
- 1/2 bathrooms: 1
Heating
- Forced Air, Gas, Natural Gas
Cooling
- Central Air
Appliances
- Included: Dryer, Dishwasher, Microwave, Refrigerator, Stove, Washer
- Laundry: Upper Level
Features
- Dining Area, Window Treatments
- Flooring: Carpet
- Number of fireplaces: 1
- Fireplace features: Gas, Vented
Interior area
- Total structure area: 1,301
- Total interior livable area: 1,301 sqft
Property
Parking
- Total spaces: 1
- Parking features: Attached, Garage, One Car Garage
- Attached garage spaces: 1
Details
- Parcel number: 1611303010
Construction
Type & style
- Home type: Townhouse
- Property subtype: Townhouse, Condominium
Materials
- Stone, Vinyl Siding
- Foundation: Slab
- Roof: Asphalt,Shingle
Condition
- Resale
- New construction: No
- Year built: 2005
Utilities & green energy
- Sewer: Public Sewer
- Water: Public
Community & HOA
Community
- Features: Snow Removal
HOA
- Has HOA: Yes
- Services included: Cable TV, Maintenance Grounds, Maintenance Structure, Snow Removal, Trash, Utilities
- HOA fee: $290 monthly
- HOA name: Prairie Creek Villa Condos
- Second HOA name: Sentry Management
- Second HOA phone: 515-222-3699
Location
- Region: West Des Moines
Financial & listing details
- Price per square foot: $158/sqft
- Tax assessed value: $188,500
- Annual tax amount: $2,886
- Date on market: 8/28/2026
- Listing terms: Cash,Conventional
- Road surface type: Concrete
Estimated market value
Not available
Estimated sales range
Not available
Not available
Price history
| Date | Event | Price |
|---|---|---|
| 8/28/2026 | Price change | $205,000-5.5%$158/sqft |
Source:  DMMLS #747966 Report a problem DMMLS #747966 Report a problem | ||
| 7/29/2026 | Listed for sale | $216,900+73.5%$167/sqft |
Source: Owner Report a problem | ||
| 5/15/2008 | Sold | $125,000-4.9%$96/sqft |
Source: Public Record Report a problem | ||
| 9/8/2005 | Sold | $131,500$101/sqft |
Source: Public Record Report a problem | ||
Public tax history
| Year | Property taxes | Tax assessment |
|---|---|---|
| 2025 | $2,764 +7.2% | $188,500 +6% |
| 2024 | $2,578 -1.8% | $177,800 +4.7% |
| 2023 | $2,626 +3.4% | $169,830 +13.9% |
| 2022 | $2,540 +2.5% | $149,140 +2% |
| 2021 | $2,478 +2.1% | $146,250 +7.7% |
| 2020 | $2,426 +2.4% | $135,770 |
| 2019 | $2,368 -0.3% | $135,770 +7.2% |
| 2018 | $2,376 | $126,680 |
| 2017 | $2,376 +10.1% | $126,680 +4.5% |
| 2016 | $2,157 +5.3% | $121,220 +9.4% |
| 2015 | $2,048 +6.2% | $110,770 |
| 2014 | $1,928 -1.2% | $110,770 |
| 2013 | $1,952 -1.2% | -- |
| 2012 | $1,976 -11.5% | -- |
| 2011 | $2,232 +2.5% | -- |
| 2010 | $2,178 -3.6% | -- |
| 2009 | $2,260 +3.5% | -- |
| 2008 | $2,184 -2.6% | -- |
| 2007 | $2,242 | -- |
Find assessor info on the county website
Monthly payment
Est. payment
Payment breakdown
Explore the cost of this home by adjusting the details. Changes won't be saved.Climate risks
Neighborhood: 50266
Nearby schools
Schools provided by the listing agent
- District: Waukee
Source: DMMLS. This data may not be complete. We recommend contacting the local school district to confirm school assignments for this home.
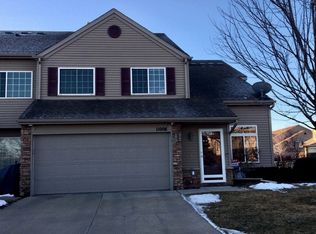
- $201,800-- bd-- ba1.4k sqft8610 Ep True Pkwy UNIT 11008, West Des Moines, IA 50266Off Market
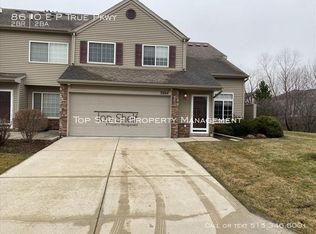
- $215,8002 bd1 ba1.4k sqft8610 Ep True Pkwy UNIT 4001, West Des Moines, IA 50266Off Market
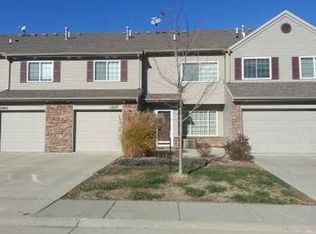
- $206,9002 bd1 ba1.4k sqft8610 Ep True Pkwy UNIT 11001, West Des Moines, IA 50266Off Market
- $191,4002 bd2 ba1.3k sqft8610 Ep True Pkwy UNIT 11003, West Des Moines, IA 50266Off Market
Similar homes
- $199,0002 bd2 ba1.3k sqft8610 Ep True Pkwy Unit 5008, West Des Moines, IA 50266For Sale
 MLS ID #746479, Tawnia Martin, Moeckl Realty LLC. DMMLS
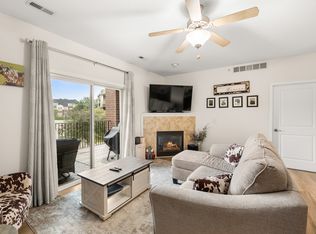
 - $180,0002 bd2 ba1.1k sqft6350 Coachlight Dr Unit 3207, West Des Moines, IA 50266For Sale
 MLS ID #747955, Ross Peterson, Agency Iowa. DMMLS
 - $229,9003 bd2 ba1.4k sqft900 67th St Unit 306, West Des Moines, IA 50266For Sale
 MLS ID #747849, Matt Klein, RE/MAX Concepts. DMMLS
 - $215,0002 bd2 ba1.2k sqft7425 Wistful Vista Dr Unit 305, West Des Moines, IA 50266For Sale
 MLS ID #746666, Kasey Kliegl, RE/MAX Concepts. DMMLS
