LOCATION!! Opt for easy living in this fabulous 2-story townhome with open floor plan, large bedrooms, a finished basement and 2 car attached garage! You will love the location-a few blocks away from Jordan Creek Town Center, dining, entertainment, and shopping. Enjoy the spaciousness with over 1600 sf of finish, awesome family room with natural light shining in from the large windows, 9ft ceilings, and inviting front porch. The kitchen features SS appliances, granite countertops, wood floors, and large pantry. Upstairs boasts 3 bedrooms- all with ceiling fans and a 2nd floor laundry room with W & D included. The master suite is huge with sitting area, a private updated bath, and a walk-in closet. The basement was recently finished with large open family room with plenty of space for storage as well. If you are looking for a move in ready home with great location and an excellent value, this is the one!
For sale
$269,900
6339 Wistful Vista Dr, West Des Moines, IA 50266
3beds
1,655sqft
Townhouse, Condominium
Built in 2010
1,507 Square Feet Lot
$265,600 Zestimate®
$163/sqft
$270/mo HOA
What's special
Finished basementWood floorsPrivate updated bathLarge bedroomsWalk-in closetOpen floor planGranite countertops
- 2 days
- 396
- 20
Likely to sell faster than
Zillow last checked:
Listing updated:
Listed by:
Drew Slings (319)361-4997,
RE/MAX Concepts,
Rob Ellerman 816-304-4434,
RE/MAX Concepts
Source: DMMLS,MLS#: 748187 Originating MLS: Des Moines Area Association of REALTORS
Originating MLS: Des Moines Area Association of REALTORSFacts & features
Interior
Bedrooms & bathrooms
- Bedrooms: 3
- Bathrooms: 3
- Full bathrooms: 2
- 1/2 bathrooms: 1
Heating
- Forced Air, Gas, Natural Gas
Cooling
- Central Air
Appliances
- Included: Dryer, Dishwasher, Microwave, Refrigerator, Stove, Washer
- Laundry: Upper Level
Features
- Dining Area
- Basement: Egress Windows,Finished
Interior area
- Total structure area: 1,655
- Total interior livable area: 1,655 sqft
- Finished area below ground: 450
Property
Parking
- Total spaces: 2
- Parking features: Attached, Garage, Two Car Garage
- Attached garage spaces: 2
Features
- Levels: Two
- Stories: 2
Lot
- Size: 1,507 Square Feet
Details
- Parcel number: 1612490075
- Zoning: RES
Construction
Type & style
- Home type: Townhouse
- Architectural style: Two Story
- Property subtype: Townhouse, Condominium
Materials
- Brick, Vinyl Siding
- Foundation: Poured
- Roof: Asphalt,Shingle
Condition
- Year built: 2010
Utilities & green energy
- Sewer: Public Sewer
- Water: Public
Community & HOA
HOA
- Has HOA: Yes
- Services included: Maintenance Grounds, Maintenance Structure, Snow Removal
- HOA fee: $270 monthly
- HOA name: Jordan Heights Townhomes
- Second HOA name: .
Location
- Region: West Des Moines
Financial & listing details
- Price per square foot: $163/sqft
- Tax assessed value: $247,480
- Annual tax amount: $3,789
- Date on market: 8/28/2026
- Cumulative days on market: 3 days
- Listing terms: Cash,Conventional,FHA,VA Loan
- Road surface type: Concrete
Estimated market value
$265,600
$252,000 - $279,000
$1,957/mo
Price history
| Date | Event | Price |
|---|---|---|
| 8/28/2026 | Listed for sale | $269,900+31.7%$163/sqft |
Source:  DMMLS #748187 Report a problem DMMLS #748187 Report a problem | ||
| 2/14/2020 | Sold | $205,000-3.7%$124/sqft |
Source: DMMLS #591805 Report a problem | ||
| 1/7/2020 | Pending sale | $212,900$129/sqft |
Source: Iowa Realty #591805 Report a problem | ||
| 10/29/2019 | Price change | $212,900-0.9%$129/sqft |
Source: Iowa Realty #591805 Report a problem | ||
| 9/25/2019 | Listed for sale | $214,900+17.1%$130/sqft |
Source: Iowa Realty #591805 Report a problem | ||
| 5/1/2015 | Sold | $183,500-0.8%$111/sqft |
Source: DMMLS #447089 Report a problem | ||
| 2/7/2015 | Price change | $184,900-1.1%$112/sqft |
Source: Iowa Realty Co., Inc. #447089 Report a problem | ||
| 1/9/2015 | Listed for sale | $187,000+9.7%$113/sqft |
Source: Iowa Realty Co., Inc. #447089 Report a problem | ||
| 7/20/2011 | Sold | $170,500$103/sqft |
Source: Public Record Report a problem | ||
Public tax history
| Year | Property taxes | Tax assessment |
|---|---|---|
| 2025 | $3,802 +2% | $247,480 +2.8% |
| 2024 | $3,726 -2.1% | $240,800 |
| 2023 | $3,806 +6.5% | $240,800 +13.5% |
| 2022 | $3,574 -2.9% | $212,170 +5% |
| 2021 | $3,680 -2.5% | $202,050 +2.3% |
| 2020 | $3,774 -0.1% | $197,510 |
| 2019 | $3,778 -0.5% | $197,510 +4.8% |
| 2018 | $3,798 | $188,490 |
| 2017 | $3,798 +18.8% | $188,490 +1.2% |
| 2016 | $3,196 -6.5% | $186,220 +13.4% |
| 2015 | $3,418 +10% | $164,150 |
| 2014 | $3,106 +1.7% | $164,150 |
| 2013 | $3,054 +0.3% | -- |
| 2012 | $3,044 | -- |
Find assessor info on the county website
Monthly payment
Est. payment
Payment breakdown
Explore the cost of this home by adjusting the details. Changes won't be saved.Climate risks
Neighborhood: 50266
Nearby schools
Schools provided by the listing agent
- District: Waukee
Source: DMMLS. This data may not be complete. We recommend contacting the local school district to confirm school assignments for this home.
- $283,1003 bd3 ba1.9k sqft6333 Wistful Vista Dr, West Des Moines, IA 50266Off Market

- $285,0003 bd3 ba1.7k sqft6345 Wistful Vista Dr, West Des Moines, IA 50266Sold
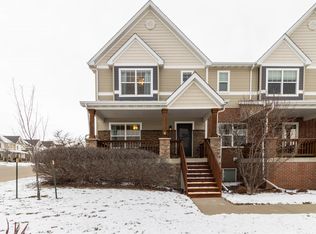
- $281,1003 bd3 ba1.7k sqft6327 Wistful Vista Dr, West Des Moines, IA 50266Off Market

- $115,400-- bd-- ba-- sqft204 Cambridge Dr, West Des Moines, IA 50266Off Market
Similar homes
- $289,0003 bd3 ba1.7k sqft185 80th St Unit 106, West Des Moines, IA 50266For Sale
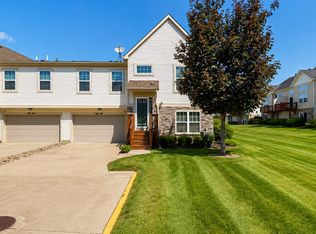 MLS ID #748134, Couturie Sublett, The American Real Estate Co.. DMMLS
 - $265,0003 bd4 ba1.6k sqft6330 Beechtree Dr #10107, West Des Moines, IA 50266For Sale
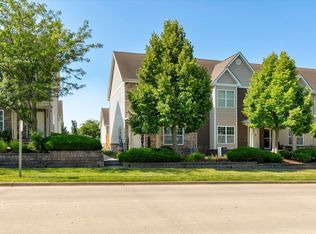 MLS ID #745289, Emina Steward, RE/MAX Real Estate Center. DMMLS
 - $258,5003 bd3 ba1.4k sqft125 64th St, West Des Moines, IA 50266For Sale
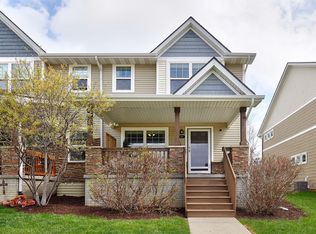 MLS ID #738272, Kinsey Coppock, NextHome Journey. DMMLS
 - $272,5003 bd3 ba1.7k sqft5925 Ep True Pkwy Unit 33, West Des Moines, IA 50266For Sale
 MLS ID #745321, Megan Thompson, Iowa Realty Newton. DMMLS
 - $265,0002 bd3 ba1.7k sqft170 80th St Unit 103, West Des Moines, IA 50266For Sale
 MLS ID #69717, Abby Hausmann-Virgil, Keller Williams- Ankeny Metro. CIBR
