Welcome home to this clean and move-in ready 2-bedroom townhome in a great West Des Moines location! Freshly painted throughout and featuring new carpet, this home offers a neutral color palette that makes it easy to make the space your own. All appliances are included, making this home truly ready for its next owner.
Enjoy the convenience of a two-car attached garage, private patio, and a prime location within the development that offers easy access to additional parking directly across from the unit. Situated on a slab for easy living, this home offers a low-maintenance lifestyle with HOA dues of $385/month covering lawn maintenance and snow removal. A great opportunity for a first-time buyer, downsizer, or anyone looking for convenient West Des Moines living!
For sale
Price cut: $5K (8/24)
$282,000
7610 Wistful Vista Dr Unit 604, West Des Moines, IA 50266
2beds
1,456sqft
Townhouse, Condominium
Built in 2001
-- sqft lot
$-- Zestimate®
$194/sqft
$385/mo HOA
What's special
Freshly painted throughoutNew carpetNeutral color paletteTwo-car attached garagePrivate patio
- 12 days
- 729
- 19
Likely to sell faster than
Zillow last checked:
Listing updated:
Listed by:
A.J. Anderson (515)202-6173,
LPT Realty, LLC
Source: DMMLS,MLS#: 747518 Originating MLS: Des Moines Area Association of REALTORS
Originating MLS: Des Moines Area Association of REALTORSFacts & features
Interior
Bedrooms & bathrooms
- Bedrooms: 2
- Bathrooms: 2
- Full bathrooms: 1
- 3/4 bathrooms: 1
- Main level bedrooms: 2
Heating
- Forced Air, Gas, Natural Gas
Cooling
- Central Air
Appliances
- Included: Dishwasher, Microwave, Refrigerator, Stove
- Laundry: Main Level
Features
- Dining Area, Cable TV
- Flooring: Tile
- Number of fireplaces: 1
Interior area
- Total structure area: 1,456
- Total interior livable area: 1,456 sqft
Property
Parking
- Total spaces: 2
- Parking features: Attached, Garage, Two Car Garage
- Attached garage spaces: 2
Features
- Stories: 1
Details
- Parcel number: 1614230031
Construction
Type & style
- Home type: Townhouse
- Architectural style: Ranch
- Property subtype: Townhouse, Condominium
Materials
- Foundation: Slab
- Roof: Asphalt,Shingle
Condition
- Year built: 2001
Utilities & green energy
- Sewer: Public Sewer
- Water: Public
Community & HOA
Community
- Security: Smoke Detector(s)
HOA
- Has HOA: Yes
- HOA fee: $385 monthly
- HOA name: Gardens at Bridgewood Common
- Second HOA name: PMI Central Iowa
Location
- Region: West Des Moines
Financial & listing details
- Price per square foot: $194/sqft
- Tax assessed value: $249,920
- Annual tax amount: $3,681
- Date on market: 8/18/2026
- Cumulative days on market: 14 days
- Listing terms: Cash,Conventional
- Road surface type: Concrete
Estimated market value
Not available
Estimated sales range
Not available
Not available
Price history
| Date | Event | Price |
|---|---|---|
| 8/24/2026 | Price change | $282,000-1.7%$194/sqft |
Source:  DMMLS #747518 Report a problem DMMLS #747518 Report a problem | ||
| 8/19/2026 | Listed for sale | $287,000+93.9%$197/sqft |
Source: DMMLS #747518 Report a problem | ||
| 4/30/2013 | Sold | $148,000$102/sqft |
Source: DMMLS #409751 Report a problem | ||
Public tax history
| Year | Property taxes | Tax assessment |
|---|---|---|
| 2025 | $3,512 -1.1% | $249,920 +5.5% |
| 2024 | $3,550 -4% | $236,930 |
| 2023 | $3,698 +6.3% | $236,930 +14.8% |
| 2022 | $3,478 +4.1% | $206,330 +4.8% |
| 2021 | $3,342 +2% | $196,930 +9.3% |
| 2020 | $3,276 +2.6% | $180,200 |
| 2019 | $3,192 -0.4% | $180,200 +7.4% |
| 2018 | $3,204 | $167,760 |
| 2017 | $3,204 +7.8% | $167,760 +9.9% |
| 2016 | $2,971 +2.9% | $152,640 |
| 2015 | $2,888 +6.2% | $152,640 |
| 2014 | $2,720 +1.4% | $152,640 |
| 2013 | $2,682 -0.8% | -- |
| 2012 | $2,704 +3.7% | -- |
| 2011 | $2,608 +2.4% | -- |
| 2010 | $2,546 +2.2% | -- |
| 2009 | $2,492 +3.7% | -- |
| 2008 | $2,404 -5.1% | -- |
| 2007 | $2,534 | -- |
Find assessor info on the county website
Monthly payment
Est. payment
Payment breakdown
Explore the cost of this home by adjusting the details. Changes won't be saved.Climate risks
Neighborhood: 50266
Nearby schools
Schools provided by the listing agent
- District: Waukee
Source: DMMLS. This data may not be complete. We recommend contacting the local school district to confirm school assignments for this home.
- $330,8003 bd2 ba1.4k sqft7610 Wistful Vista Dr UNIT 1502, West Des Moines, IA 50266Off Market
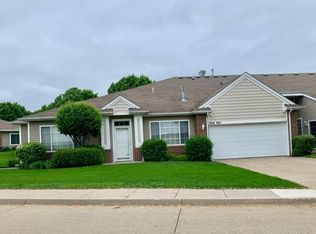
- $280,8002 bd2 ba1.2k sqft7610 Wistful Vista Dr, West Des Moines, IA 50266Off Market

- $326,4002 bd2 ba1.2k sqft7610 Wistful Vista Dr UNIT 1301, West Des Moines, IA 50266Off Market
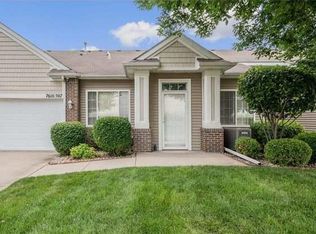
- $328,6002 bd2 ba1.2k sqft7610 Wistful Vista Dr UNIT 1302, West Des Moines, IA 50266Off Market
Similar homes
- $289,0003 bd3 ba1.7k sqft185 80th St Unit 106, West Des Moines, IA 50266For Sale
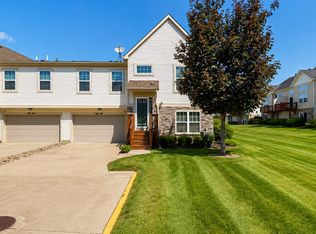 MLS ID #748134, Couturie Sublett, The American Real Estate Co.. DMMLS
 - $285,0002 bd2 ba1.4k sqft7610 Wistful Vista Dr Unit 102, West Des Moines, IA 50266For Sale
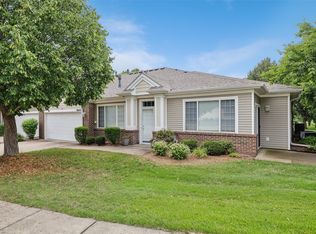 MLS ID #746662, Kasey Kliegl, RE/MAX Concepts. DMMLS
 - $269,9003 bd3 ba1.6k sqft6339 Wistful Vista Dr, West Des Moines, IA 50266For Sale
 MLS ID #748187, Drew Slings, RE/MAX Concepts. DMMLS
 - $277,4003 bd3 ba1.2k sqft197 79th St, West Des Moines, IA 50266For Sale
 MLS ID #745722, Beth Cochran, Agency Iowa. DMMLS
 - $265,0002 bd3 ba1.7k sqft170 80th St Unit 103, West Des Moines, IA 50266For Sale
 MLS ID #69717, Abby Hausmann-Virgil, Keller Williams- Ankeny Metro. CIBR
