This home offers the perfect blend of comfort, convenience, and low-maintenance living in the desirable Craftsman at Bridgewood community. Surrounded by mature trees, walking paths, and beautifully maintained green space, you'll enjoy a peaceful setting while being just minutes from Jordan Creek Town Center, restaurants, shopping, and entertainment.
This spacious two-bedroom walk-out ranch townhome features hardwood floors in the kitchen, dining room and sunroom, attractive birch cabinetry, main-floor laundry, and all appliances included. The inviting living room offers a cozy fireplace and opens to a bright sunroom, creating ideal spaces for relaxing or entertaining. A convenient powder room and tinted Pella windows add comfort and functionality to the main level.
The primary suite includes a large walk-in closet and a large bathroom with a walk-in shower. Enjoy outdoor living from the main-level deck overlooking the scenic surroundings.
The finished walk-out lower level provides exceptional additional living space with a large family room, second bedroom, full bath, and two generous storage rooms. Step outside to the lower level patio and enjoy easy access to the community's green space.
With its desirable ranch layout, abundant storage, outdoor living areas, and prime West Des Moines location near Jordan Creek, this townhome is ready for you to move in and enjoy.
For sale
$397,500
7955 Wistful Vista Dr Unit 26, West Des Moines, IA 50266
2beds
1,620sqft
Townhouse, Condominium
Built in 2001
6,168 Square Feet Lot
$386,500 Zestimate®
$245/sqft
$320/mo HOA
What's special
Cozy fireplaceDesirable ranch layoutAbundant storageMain-floor laundrySurrounded by mature treesTinted pella windowsConvenient powder room
- 9 days
- 472
- 13
Zillow last checked:
Listing updated:
Listed by:
Wayne Halbur 515-240-2703,
Iowa Realty Mills Crossing,
MELANIE PORTER 515-490-4944,
Iowa Realty Mills Crossing
Source: DMMLS,MLS#: 747730 Originating MLS: Des Moines Area Association of REALTORS
Originating MLS: Des Moines Area Association of REALTORSFacts & features
Interior
Bedrooms & bathrooms
- Bedrooms: 2
- Bathrooms: 3
- Full bathrooms: 2
- 1/2 bathrooms: 1
- Main level bedrooms: 1
Heating
- Forced Air, Gas, Natural Gas
Cooling
- Central Air
Appliances
- Included: Dryer, Dishwasher, Microwave, Refrigerator, Stove, Washer
- Laundry: Main Level
Features
- Central Vacuum, Separate/Formal Dining Room
- Basement: Finished,Walk-Out Access
- Number of fireplaces: 1
Interior area
- Total structure area: 1,620
- Total interior livable area: 1,620 sqft
- Finished area below ground: 1,000
Video & virtual tour
Property
Parking
- Total spaces: 2
- Parking features: Attached, Garage, Two Car Garage
- Attached garage spaces: 2
Features
- Stories: 1
- Patio & porch: Deck, Open, Patio
- Exterior features: Deck, Patio
Lot
- Size: 6,168 Square Feet
- Features: Rectangular Lot
Details
- Parcel number: 1614202001
- Zoning: RES
Construction
Type & style
- Home type: Townhouse
- Architectural style: Ranch
- Property subtype: Townhouse, Condominium
Materials
- Vinyl Siding
- Foundation: Poured
- Roof: Asphalt,Shingle
Condition
- Year built: 2001
Utilities & green energy
- Sewer: Public Sewer
- Water: Public
Community & HOA
HOA
- Has HOA: Yes
- Services included: Maintenance Grounds, Snow Removal, Trash
- HOA fee: $320 monthly
- HOA name: Craftsman at Bridgewood
- Second HOA name: PMI
- Second HOA phone: 515-303-1027
Location
- Region: West Des Moines
Financial & listing details
- Price per square foot: $245/sqft
- Tax assessed value: $338,700
- Annual tax amount: $5,045
- Date on market: 8/21/2026
- Cumulative days on market: 10 days
- Listing terms: Cash,Conventional,VA Loan
- Road surface type: Concrete
Estimated market value
$386,500
$367,000 - $406,000
$2,025/mo
Price history
| Date | Event | Price |
|---|---|---|
| 8/21/2026 | Listed for sale | $397,500+25.6%$245/sqft |
Source:  DMMLS #747730 Report a problem DMMLS #747730 Report a problem | ||
| 5/12/2021 | Sold | $316,500-0.9%$195/sqft |
Source: DMMLS #626301 Report a problem | ||
| 4/12/2021 | Pending sale | $319,500$197/sqft |
Source: DMMLS #626301 Report a problem | ||
| 4/9/2021 | Listed for sale | $319,500+23.8%$197/sqft |
Source: DMMLS #626301 Report a problem | ||
| 9/5/2006 | Sold | $258,000$159/sqft |
Source: Public Record Report a problem | ||
Public tax history
| Year | Property taxes | Tax assessment |
|---|---|---|
| 2025 | $4,876 -0.2% | $338,700 +6% |
| 2024 | $4,888 -8.5% | $319,640 |
| 2023 | $5,344 +4.9% | $319,640 +8.6% |
| 2022 | $5,092 -0.9% | $294,260 +3.6% |
| 2021 | $5,140 +6.9% | $284,140 +9.1% |
| 2020 | $4,808 +2.3% | $260,400 |
| 2019 | $4,702 -0.4% | $260,400 +7.1% |
| 2018 | $4,722 | $243,160 |
| 2017 | $4,722 -0.1% | $243,160 +1% |
| 2016 | $4,727 +0.6% | $240,750 -0.8% |
| 2015 | $4,698 +21.8% | $242,770 +14.1% |
| 2014 | $3,858 -0.1% | $212,800 |
| 2013 | $3,862 +81.7% | -- |
| 2012 | $2,125 -48% | -- |
| 2011 | $4,088 +2.4% | -- |
| 2010 | $3,994 +1.9% | -- |
| 2009 | $3,920 +3.6% | -- |
| 2008 | $3,784 -3.4% | -- |
| 2007 | $3,918 | -- |
Find assessor info on the county website
Monthly payment
Est. payment
Payment breakdown
Explore the cost of this home by adjusting the details. Changes won't be saved.Climate risks
Neighborhood: 50266
Nearby schools
Schools provided by the listing agent
- District: Waukee
Source: DMMLS. This data may not be complete. We recommend contacting the local school district to confirm school assignments for this home.
- $436,0003 bd3 ba1.7k sqft7955 Wistful Vista Dr UNIT 22, West Des Moines, IA 50266Sold

- $380,0002 bd3 ba1.6k sqft7955 Wistful Vista Dr UNIT 18, West Des Moines, IA 50266Sold
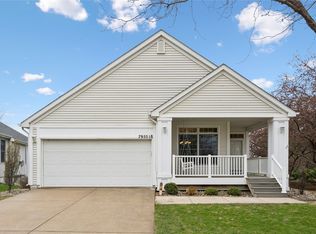
- $384,9002 bd3 ba1.6k sqft7955 Wistful Vista Dr UNIT 14, West Des Moines, IA 50266For Sale
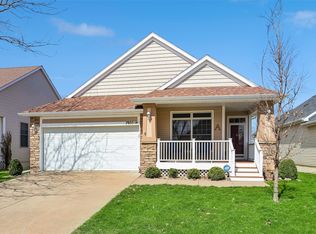
- $380,0005 bd4 ba2.3k sqft7955 Wistful Vista Dr UNIT 12, West Des Moines, IA 50266Sold

Similar homes
- $384,9002 bd3 ba1.6k sqft7955 Wistful Vista Dr Unit 14, West Des Moines, IA 50266For SaleMLS ID #738212, SARAH PESEK, Iowa Realty Mills Crossing. DMMLS
- $289,0003 bd3 ba1.7k sqft185 80th St Unit 106, West Des Moines, IA 50266For Sale
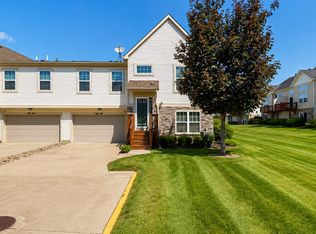 MLS ID #748134, Couturie Sublett, The American Real Estate Co.. DMMLS
 - $389,9005 bd3 ba2.1k sqft163 77th Pl, West Des Moines, IA 50266For Sale
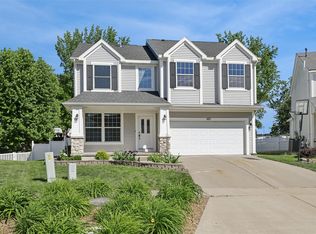 MLS ID #740929, SAATCHI KALRA, Iowa Realty Mills Crossing. DMMLS
 - $375,0005 bd4 ba2.1k sqft7732 Beechtree Ln, West Des Moines, IA 50266For Sale
 MLS ID #743519, Amber Lesnick, Zealty Home Advisors. DMMLS
 - $265,0002 bd3 ba1.7k sqft170 80th St Unit 103, West Des Moines, IA 50266For Sale
 MLS ID #69717, Abby Hausmann-Virgil, Keller Williams- Ankeny Metro. CIBR
