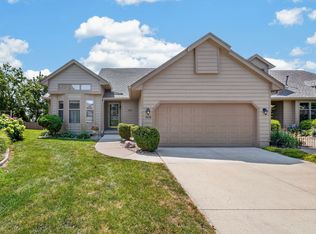
Welcome to Diamond Brooke Townhome Association! This well-maintained 2 bedroom, 2 bathroom townhome offers convenient main-level living with an open floor plan, vaulted ceilings, and a cozy fireplace that creates a warm and inviting space.
The kitchen, dining, and living areas flow seamlessly, making it perfect for both everyday living and entertaining. Downstairs, you will find a finished basement with plenty of storage and excellent potential to expand, including space to add a third bedroom and full bathroom.
Step outside to enjoy your private deck overlooking a large green space and park area, providing a peaceful setting and added privacy.
Complete with a 2 car garage, this home offers comfort, space, and flexibility all in a desirable community.
For sale
Price cut: $5.9K (8/4)
$339,000
6980 Cody Dr Unit 3, West Des Moines, IA 50266
2beds
1,477sqft
:
Get pre-qualified$2,553/mo
Townhouse, Condominium
Built in 2002
2,700 Square Feet Lot
$-- Zestimate®
$230/sqft
$300/mo HOA
What's special
Cozy fireplaceConvenient main-level livingVaulted ceilingsOpen floor plan
- 98 days |
- 614 |
- 20 |
Zillow last checked:
Listing updated:
Listed by:
Josh Gillum (515)633-7960,
Gillum Group Real Estate LLC,
Jeff Horner 515-619-8592,
Gillum Group Real Estate LLC
Source: DMMLS,MLS#: 734364 Originating MLS: Des Moines Area Association of REALTORS
Originating MLS: Des Moines Area Association of REALTORSFacts & features
Interior
Bedrooms & bathrooms
- Bedrooms: 2
- Bathrooms: 2
- Full bathrooms: 2
- Main level bedrooms: 2
Heating
- Forced Air, Gas, Natural Gas
Cooling
- Central Air
Appliances
- Included: Dryer, Dishwasher, Microwave, Refrigerator, Stove, Washer
- Laundry: Main Level
Features
- Dining Area, Eat-in Kitchen
- Basement: Daylight,Finished
- Number of fireplaces: 1
- Fireplace features: Gas, Vented
Interior area
- Total structure area: 1,477
- Total interior livable area: 1,477 sqft
- Finished area below ground: 750
Video & virtual tour
Property
Parking
- Total spaces: 2
- Parking features: Attached, Garage, Two Car Garage
- Attached garage spaces: 2
Features
- Stories: 1
Lot
- Size: 2,700 Square Feet
Details
- Parcel number: 1612326026
- Zoning: R
Construction
Type & style
- Home type: Townhouse
- Architectural style: Ranch
- Property subtype: Townhouse, Condominium
Materials
- Foundation: Poured
- Roof: Asphalt,Shingle
Condition
- Year built: 2002
Utilities & green energy
- Sewer: Public Sewer
- Water: Public
Community & HOA
HOA
- Has HOA: Yes
- Services included: Insurance, Maintenance Grounds, Maintenance Structure, Snow Removal
- HOA fee: $300 monthly
- HOA name: Diamond Brooke
- Second HOA name: Property Mgt. by Design
- Second HOA phone: 515-304-7442
Location
- Region: West Des Moines
Financial & listing details
- Price per square foot: $230/sqft
- Tax assessed value: $323,330
- Annual tax amount: $4,971
- Date on market: 2/12/2026
- Cumulative days on market: 136 days
- Listing terms: Cash,Conventional,FHA,VA Loan
- Road surface type: Concrete
Estimated market value
Not available
Estimated sales range
Not available
$1,921/mo
Price history
| Date | Event | Price |
|---|---|---|
| 8/4/2026 | Price change | $339,000-1.7%$230/sqft |
Source:  DMMLS #734364 Report a problem DMMLS #734364 Report a problem | ||
| 6/13/2026 | Price change | $344,900-1.4%$234/sqft |
Source: DMMLS #734364 Report a problem | ||
| 5/13/2026 | Price change | $349,900-1.4%$237/sqft |
Source: DMMLS #734364 Report a problem | ||
| 5/8/2026 | Listed for sale | $354,900$240/sqft |
Source: DMMLS #734364 Report a problem | ||
| 4/27/2026 | Pending sale | $354,900$240/sqft |
Source: DMMLS #734364 Report a problem | ||
| 4/8/2026 | Price change | $354,900-1.4%$240/sqft |
Source: DMMLS #734364 Report a problem | ||
| 3/20/2026 | Price change | $359,900+2.8%$244/sqft |
Source: DMMLS #734364 Report a problem | ||
| 2/12/2026 | Pending sale | $350,000$237/sqft |
Source: DMMLS #734364 Report a problem | ||
| 2/12/2026 | Listed for sale | $350,000+41.4%$237/sqft |
Source: DMMLS #734364 Report a problem | ||
| 3/24/2021 | Listing removed | -- |
Source: Owner Report a problem | ||
| 9/20/2017 | Listing removed | $247,500$168/sqft |
Source: Owner Report a problem | ||
| 8/7/2017 | Price change | $247,500-0.6%$168/sqft |
Source: Owner Report a problem | ||
| 7/20/2017 | Price change | $249,000-0.4%$169/sqft |
Source: Owner Report a problem | ||
| 7/7/2017 | Listed for sale | $250,000+31.8%$169/sqft |
Source: Owner Report a problem | ||
| 8/4/2003 | Sold | $189,731$128/sqft |
Source: Agent Provided Report a problem | ||
Public tax history
| Year | Property taxes | Tax assessment |
|---|---|---|
| 2025 | $4,802 +2% | $323,330 +7.3% |
| 2024 | $4,708 -5% | $301,440 |
| 2023 | $4,956 +11% | $301,440 +10.2% |
| 2022 | $4,464 -1.8% | $273,530 +9.4% |
| 2021 | $4,546 +2% | $250,140 +3.4% |
| 2020 | $4,456 +1% | $242,030 |
| 2019 | $4,412 +9% | $242,030 +5.9% |
| 2018 | $4,048 | $228,620 +9% |
| 2017 | $4,048 +7.6% | $209,690 +8.5% |
| 2016 | $3,763 +1.5% | $193,320 |
| 2015 | $3,706 +6.2% | $193,320 |
| 2014 | $3,490 +7.3% | $193,320 |
| 2013 | $3,252 -7.6% | -- |
| 2012 | $3,518 +6.7% | -- |
| 2011 | $3,296 +2.4% | -- |
| 2010 | $3,218 +2% | -- |
| 2009 | $3,156 +3.6% | -- |
| 2008 | $3,046 -5% | -- |
| 2007 | $3,208 | -- |
Find assessor info on the county website
Monthly payment
Est. payment
Payment breakdown
Explore the cost of this home by adjusting the details. Changes won't be saved.Climate risks
Neighborhood: 50266
Nearby schools
GreatSchools rating
- 9/10Brookview Elementary SchoolGrades: K-5Distance: 0.8 mi
- 7/10Waukee South Middle SchoolGrades: 6-7Distance: 3.3 mi
- 5/10Waukee Senior High SchoolGrades: 10-12Distance: 3.6 mi
Schools provided by the listing agent
- District: West Des Moines
Source: DMMLS. This data may not be complete. We recommend contacting the local school district to confirm school assignments for this home.
- $389,0002 bd3 ba1.5k sqft6980 Cody Dr UNIT 49, West Des Moines, IA 50266Sold

- $335,0003 bd3 ba1.4k sqft6980 Cody Dr UNIT 52, West Des Moines, IA 50266Sold

- $484,9003 bd3 ba2.2k sqft6980 Cody Dr UNIT 56, West Des Moines, IA 50266Pending

- $440,0003 bd3 ba1.4k sqft6980 Cody Dr UNIT 1, West Des Moines, IA 50266Sold
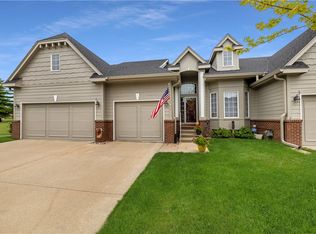
- $335,0003 bd3 ba1.4k sqft6980 Cody Dr UNIT 2, West Des Moines, IA 50266Sold
- $375,0003 bd3 ba1.2k sqft6980 Cody Dr UNIT 16, West Des Moines, IA 50266Sold
- $375,0003 bd3 ba1.5k sqft6980 Cody Dr UNIT 17, West Des Moines, IA 50266Sold
- $404,0003 bd3 ba1.5k sqft6980 Cody Dr UNIT 19, West Des Moines, IA 50266Sold
A local agent can set up tours, give advice and negotiate with sellers.
Similar homes
- $275,0003 bd4 ba1.6k sqft6330 Beechtree Dr #10107, West Des Moines, IA 50266For Sale
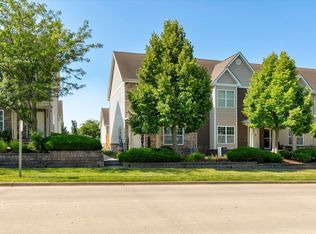 MLS ID #745289, Emina Steward, RE/MAX Real Estate Center. DMMLS
 - $399,9002 bd3 ba1.6k sqft7955 Wistful Vista Dr Unit 14, West Des Moines, IA 50266For Sale
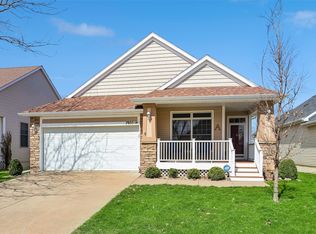 MLS ID #738212, SARAH PESEK, Iowa Realty Mills Crossing. DMMLS
 - $225,0003 bd2 ba1.4k sqft900 67th St Unit 301, West Des Moines, IA 50266For Sale
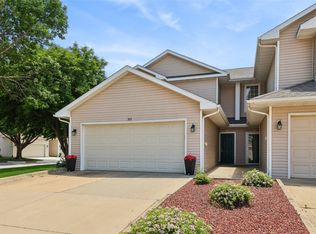 MLS ID #742484, Kate Anderson, RE/MAX Concepts. DMMLS
 - $359,9003 bd3 ba1.5k sqft1932 Maple Cir, West Des Moines, IA 50265For Sale
 MLS ID #746151, Donna Levering, Keller Williams Realty GDM. DMMLS
 - $215,0002 bd2 ba1.2k sqft7425 Wistful Vista Dr Unit 305, West Des Moines, IA 50266For SaleMLS ID #746666, Kasey Kliegl, RE/MAX Concepts. DMMLS
- $359,9003 bd3 ba2k sqft5449 S Prairie View Dr, West Des Moines, IA 50266For SaleMLS ID #741453, Jeff Kinion, Realty ONE Group Impact. DMMLS
- $399,9004 bd3 ba2.1k sqft284 58th Ct, West Des Moines, IA 50266For SaleMLS ID #735584, Kasey Kliegl, RE/MAX Concepts. DMMLS
- $334,0004 bd3 ba2k sqft1351 Pompano Dr, Clive, IA 50325For SaleMLS ID #742077, Carla Jourdan, Century 21 Signature. DMMLS
- $199,0002 bd2 ba1.3k sqft8610 Ep True Pkwy Unit 5008, West Des Moines, IA 50266For SaleMLS ID #746479, Tawnia Martin, Moeckl Realty LLC. DMMLS
- $315,0004 bd3 ba1.3k sqft715 SE Melrose Dr, Waukee, IA 50263For SaleMLS ID #746964, Kirk Howsare, Realty ONE Group Impact. DMMLS
- $317,0002 bd3 ba1.4k sqft1431 Dover Bay Dr, Clive, IA 50325For SaleMLS ID #739779, Carla Jourdan, Century 21 Signature. DMMLS
- $405,0005 bd3 ba1.7k sqft1430 Sugar Creek Cir, West Des Moines, IA 50266For SaleMLS ID #742676, Stephen Kerr, Century 21 Signature. DMMLS
- $210,0003 bd3 ba1.3k sqft8601 Westown Pkwy Unit 34106, West Des Moines, IA 50266For SaleMLS ID #744705, Deanna Lane, Iowa Realty Mills Crossing. DMMLS
- $220,0003 bd3 ba1.3k sqft8601 Westown Pkwy Unit 33101, West Des Moines, IA 50266For SaleMLS ID #744445, Lindsay Reid, Keller Williams Realty GDM. DMMLS
- $224,0003 bd3 ba1.5k sqft9145 Greenspire Dr Unit 107, West Des Moines, IA 50266For SaleMLS ID #738220, Austin Postier, RE/MAX Results. DMMLS
- $210,0002 bd2 ba1.2k sqft3506 Oak Creek Pl, West Des Moines, IA 50265For SaleMLS ID #746507, Rodney Hillebo, RE/MAX Concepts. DMMLS
- $299,9003 bd4 ba1.5k sqft847 SE Williams Ct, Waukee, IA 50263For SaleMLS ID #743472, Matt Hennig, Platinum Realty LLC. DMMLS
- $325,0003 bd3 ba1.3k sqft5917 Sapphire Cir, Johnston, IA 50131For SaleMLS ID #746798, Kelly Schall, Realty ONE Group Impact. DMMLS
- $220,0002 bd3 ba1.3k sqft1400 S 52nd St Unit 21, West Des Moines, IA 50265For SaleMLS ID #744352, Brett Mote, Realty ONE Group Impact. DMMLS
- $185,9002 bd3 ba1.1k sqft1153 S 52nd St Unit 1407, West Des Moines, IA 50265For SaleMLS ID #745919, Betsy Haas-Reineck, LPT Realty, LLC. DMMLS
