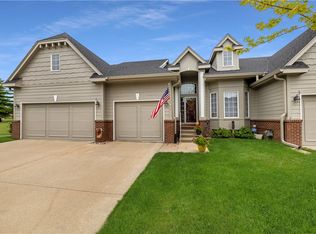
Rare opportunity in the highly sought-after Diamond Brooke development! This exceptional oversized end-unit townhome backs to mature trees and offers nearly 3,700 square feet of finished living space, a 3-car garage, and an unbeatable West Des Moines location. The main level features hardwood floors, a stunning living room with 12-foot ceilings, gas fireplace, and built-ins, plus a spacious kitchen with breakfast bar, abundant cabinetry, and a true dining area. The 2019 four seasons room addition provides the perfect space to relax and enjoy the private backyard setting. The primary suite offers vaulted ceilings, two closets, and a large en suite bath with a pass through door to the laundry room for added convenience. The daylight lower level includes a second gas fireplace, third bedroom, full bath, and a large office that could easily be enclosed to create a fourth bedroom. Plenty of storage space throughout. Additional updates include a 3-year-old roof and Kinetico water softener, filtration, and RO system that remain with the home. All information obtained from seller and public records.
Pending
Price cut: $15K (7/6)
$484,900
6980 Cody Dr Unit 56, West Des Moines, IA 50266
3beds
2,206sqft
Townhouse, Condominium
Built in 2002
4,356 Square Feet Lot
$-- Zestimate®
$220/sqft
$350/mo HOA
What's special
Gas fireplaceSecond gas fireplaceTrue dining areaDaylight lower levelLarge officeHardwood floorsPrivate backyard setting
- 34 days |
- 117 |
- 0 |
Likely to sell faster than
Zillow last checked:
Listing updated:
Listed by:
Jay Elsberry (712)541-8267,
RE/MAX Precision,
Mike Slavin 515-491-4319,
RE/MAX Precision
Source: DMMLS,MLS#: 743626 Originating MLS: Des Moines Area Association of REALTORS
Originating MLS: Des Moines Area Association of REALTORSFacts & features
Interior
Bedrooms & bathrooms
- Bedrooms: 3
- Bathrooms: 3
- Full bathrooms: 1
- 3/4 bathrooms: 2
- Main level bedrooms: 2
Heating
- Forced Air, Gas, Natural Gas
Cooling
- Central Air
Appliances
- Included: Dryer, Dishwasher, Microwave, Refrigerator, Stove, Washer
- Laundry: Main Level
Features
- Separate/Formal Dining Room
- Flooring: Carpet, Hardwood, Tile
- Basement: Daylight,Finished
- Number of fireplaces: 2
- Fireplace features: Gas, Gas Log, Vented, Fireplace Screen
Interior area
- Total structure area: 2,206
- Total interior livable area: 2,206 sqft
- Finished area below ground: 1,451
Property
Parking
- Total spaces: 3
- Parking features: Attached, Garage, Three Car Garage, Heated Garage
- Attached garage spaces: 3
Accessibility
- Accessibility features: Grab Bars
Features
- Stories: 1
- Patio & porch: Deck
- Exterior features: Deck
Lot
- Size: 4,356 Square Feet
- Features: Rectangular Lot
Details
- Parcel number: 1612326013
- Zoning: R
Construction
Type & style
- Home type: Townhouse
- Architectural style: Ranch
- Property subtype: Townhouse, Condominium
Materials
- Brick
- Roof: Asphalt,Shingle
Condition
- Resale
- New construction: No
- Year built: 2002
Utilities & green energy
- Sewer: Public Sewer
- Water: Public
Community & HOA
Community
- Security: Smoke Detector(s)
HOA
- Has HOA: Yes
- Services included: Insurance, Maintenance Grounds, Maintenance Structure, Snow Removal
- HOA fee: $350 monthly
- HOA name: Diamond Brooke
- Second HOA name: Property Mgt. By Design
- Second HOA phone: 515-304-7442
Location
- Region: West Des Moines
Financial & listing details
- Price per square foot: $220/sqft
- Tax assessed value: $502,980
- Annual tax amount: $7,451
- Date on market: 6/23/2026
- Cumulative days on market: 57 days
- Listing terms: Cash,Conventional,FHA,VA Loan
- Road surface type: Concrete
Estimated market value
Not available
Estimated sales range
Not available
Not available
Price history
| Date | Event | Price |
|---|---|---|
| 7/17/2026 | Pending sale | $484,900$220/sqft |
Source:  DMMLS #743626 Report a problem DMMLS #743626 Report a problem | ||
| 7/6/2026 | Price change | $484,900-3%$220/sqft |
Source: DMMLS #743626 Report a problem | ||
| 6/23/2026 | Listed for sale | $499,900+35.1%$227/sqft |
Source: DMMLS #743626 Report a problem | ||
| 5/26/2016 | Sold | $370,000-1.3%$168/sqft |
Source: DMMLS #512331 Report a problem | ||
| 4/13/2016 | Pending sale | $375,000$170/sqft |
Source: Space Simply #512331 Report a problem | ||
| 4/13/2016 | Listed for sale | $375,000+1.4%$170/sqft |
Source: Space Simply #512331 Report a problem | ||
| 2/27/2016 | Sold | $370,000-1.3%$168/sqft |
Source: Agent Provided Report a problem | ||
| 2/27/2016 | Listed for sale | $375,000+16.1%$170/sqft |
Source: Space Simply #512331 Report a problem | ||
| 7/24/2013 | Sold | $323,000$146/sqft |
Source: DMMLS #422107 Report a problem | ||
Public tax history
| Year | Property taxes | Tax assessment |
|---|---|---|
| 2025 | $7,282 +0.5% | $502,980 +8% |
| 2024 | $7,248 -6.3% | $465,530 |
| 2023 | $7,736 +8.6% | $465,530 +10.3% |
| 2022 | $7,126 -1.5% | $422,060 +7.1% |
| 2021 | $7,236 +6.4% | $394,060 +8.1% |
| 2020 | $6,798 +1.8% | $364,540 |
| 2019 | $6,678 +2.6% | $364,540 +6.7% |
| 2018 | $6,506 | $341,720 +3% |
| 2017 | $6,506 +16.1% | $331,720 +15.2% |
| 2016 | $5,603 +0% | $287,830 |
| 2015 | $5,602 +2.9% | $287,830 |
| 2014 | $5,446 +5.9% | $287,830 |
| 2013 | $5,144 -6.8% | -- |
| 2012 | $5,518 +15% | -- |
| 2011 | $4,800 +2.3% | -- |
| 2010 | $4,694 +1.4% | -- |
| 2009 | $4,630 +3.5% | -- |
| 2008 | $4,474 -5% | -- |
| 2007 | $4,710 | -- |
Find assessor info on the county website
Monthly payment
Est. payment
Payment breakdown
Explore the cost of this home by adjusting the details. Changes won't be saved.Climate risks
Neighborhood: 50266
Nearby schools
GreatSchools rating
- 9/10Brookview Elementary SchoolGrades: K-5Distance: 0.8 mi
- 7/10Waukee South Middle SchoolGrades: 6-7Distance: 3.3 mi
- 5/10Waukee Senior High SchoolGrades: 10-12Distance: 3.6 mi
Schools provided by the listing agent
- District: Waukee
Source: DMMLS. This data may not be complete. We recommend contacting the local school district to confirm school assignments for this home.
- $389,0002 bd3 ba1.5k sqft6980 Cody Dr UNIT 49, West Des Moines, IA 50266Sold

- $335,0003 bd3 ba1.4k sqft6980 Cody Dr UNIT 52, West Des Moines, IA 50266Sold

- $440,0003 bd3 ba1.4k sqft6980 Cody Dr UNIT 1, West Des Moines, IA 50266Sold
- $335,0003 bd3 ba1.4k sqft6980 Cody Dr UNIT 2, West Des Moines, IA 50266Sold

- $339,0002 bd2 ba1.4k sqft6980 Cody Dr UNIT 3, West Des Moines, IA 50266For Sale
- $375,0003 bd3 ba1.2k sqft6980 Cody Dr UNIT 16, West Des Moines, IA 50266Sold
- $375,0003 bd3 ba1.5k sqft6980 Cody Dr UNIT 17, West Des Moines, IA 50266Sold
- $404,0003 bd3 ba1.5k sqft6980 Cody Dr UNIT 19, West Des Moines, IA 50266Sold
A local agent can set up tours, give advice and negotiate with sellers.
Similar homes
- $469,9003 bd3 ba2.3k sqft5700 Aspen Dr, West Des Moines, IA 50266For Sale
 MLS ID #743169, Wenyi Ying, Iowa Realty Mills Crossing. DMMLS
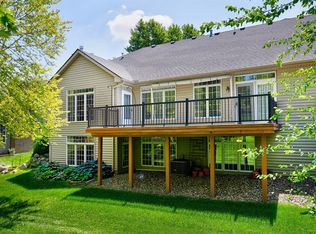
 - $425,0003 bd3 ba1.6k sqft5961 Dakota Dr, West Des Moines, IA 50266For Sale
 MLS ID #742438, Jason Stuyvesant, RE/MAX Concepts. DMMLS
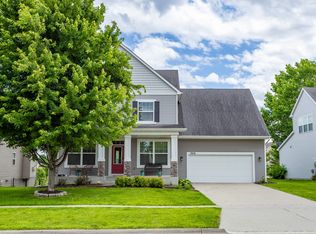
 - $475,0004 bd3 ba2.9k sqft7876 Beechtree Ln, West Des Moines, IA 50266For Sale
 MLS ID #743510, Ingrid Williams, RE/MAX Concepts. DMMLS
 - $445,0004 bd3 ba2.3k sqft804 Prairie View Dr, West Des Moines, IA 50266For Sale
 MLS ID #743079, Leslie Hanson, Realty ONE Group Impact. DMMLS
 - $579,9903 bd3 ba1.8k sqft1075 Glen Oaks Dr, West Des Moines, IA 50266For SaleMLS ID #745829, Ricky Grubb, Realty ONE Group Impact. DMMLS
- $499,0005 bd3 ba1.8k sqft8832 Kingman Dr, West Des Moines, IA 50266For SaleMLS ID #737139, Kasey Kliegl, RE/MAX Concepts. DMMLS
- $590,0004 bd3 ba1.6k sqft7140 Reed Ln, West Des Moines, IA 50266For SaleMLS ID #740839, Scott Wendl, RE/MAX Precision. DMMLS
- $397,0002 bd3 ba1.6k sqft7955 Wistful Vista Dr Unit 14, West Des Moines, IA 50266For SaleMLS ID #738212, SARAH PESEK, Iowa Realty Mills Crossing. DMMLS
- $265,0003 bd4 ba1.6k sqft6330 Beechtree Dr #10107, West Des Moines, IA 50266For SaleMLS ID #745289, Emina Steward, RE/MAX Real Estate Center. DMMLS
- $444,9003 bd4 ba1.9k sqft4639 Fieldstone Dr, West Des Moines, IA 50265For Sale
 MLS ID #70699, Justin Greenfield, RE/MAX Precision Otter View. CIBR
 - $375,0004 bd3 ba2.2k sqft1021 58th St, West Des Moines, IA 50266For SaleMLS ID #743262, Gabby Fisher, Keller Williams Realty GDM. DMMLS
- $599,9004 bd3 ba2.3k sqft144 56th St, West Des Moines, IA 50266For SaleMLS ID #743470, Fix Brown, RE/MAX Concepts. DMMLS
- $439,9003 bd2 ba1.7k sqft1055 SE Brentwood Dr, Waukee, IA 50263For SaleMLS ID #746684, Randy Kramer, Iowa Realty Mills Crossing. DMMLS
- $415,0004 bd4 ba2.4k sqft5547 Flagstone Way, West Des Moines, IA 50266For SaleMLS ID #740768, Sarah Lehman, Realty ONE Group Impact. DMMLS
- $349,5003 bd3 ba1.3k sqft9079 Linden Dr, West Des Moines, IA 50266For SaleMLS ID #741711, Bendi Selvage, RE/MAX Revolution. DMMLS
- $425,0004 bd3 ba2k sqft700 46th Pl, West Des Moines, IA 50265For SaleMLS ID #746409, Grant Gaumer, Realty ONE Group Impact. DMMLS
- $550,0004 bd3 ba2.2k sqft990 SE Westwoods Dr, Waukee, IA 50263For SaleMLS ID #745840, Alex Wick, RE/MAX Precision. DMMLS
- $520,0004 bd5 ba2.4k sqft13556 Village Ct, Clive, IA 50325For SaleMLS ID #739873, Kimberley Johnson, Keller Williams Realty GDM. DMMLS
- $495,0005 bd4 ba2.3k sqft2805 149th St, Urbandale, IA 50323For SaleMLS ID #745850, Shari Keen, RE/MAX Precision. DMMLS
- $439,9004 bd3 ba2.1k sqft2199 NW 147th St, Clive, IA 50325For SaleMLS ID #746859, Andrew Goodall, Goodall Properties LLC. DMMLS
