This house comes with a 1 YEAR HOME WARRANTY!
Enjoy the perfect blend of comfort, convenience, and low-maintenance living in one of West Des Moines' most desirable locations. Nestled in a quiet community on a private cul-de-sac, this STAND-ALONE ranch villa home offers over 2664 sq ft of living area with an open-concept layout designed for everyday living and effortless entertaining. The spacious kitchen with granite countertops flows seamlessly into the dining and living areas, creating a bright and inviting atmosphere, while the finished lower level provides additional space for family, guests, hobbies, or a home office.
Step outside and appreciate the peaceful setting that backs to mature trees, all while being just minutes from shopping, dining, entertainment, golf courses, and miles of walking and biking trails. The location offers quick access to major highways, making commuting throughout the Des Moines metro a breeze. Residents love this area for its proximity to the vibrant Jordan Creek district, highly regarded Waukee schools, and the abundance of nearby parks and recreational opportunities.
For sale
Price cut: $1K (7/22)
$349,500
9079 Linden Dr, West Des Moines, IA 50266
3beds
1,332sqft
Townhouse, Condominium
Built in 2011
3,484 Square Feet Lot
$-- Zestimate®
$262/sqft
$275/mo HOA
What's special
Bright and inviting atmosphere
- 74 days |
- 390 |
- 11 |
Zillow last checked:
Listing updated:
Listed by:
Bendi Selvage (515)249-3668,
RE/MAX Revolution
Source: DMMLS,MLS#: 741711 Originating MLS: Des Moines Area Association of REALTORS
Originating MLS: Des Moines Area Association of REALTORSFacts & features
Interior
Bedrooms & bathrooms
- Bedrooms: 3
- Bathrooms: 3
- Full bathrooms: 3
- Main level bedrooms: 2
Heating
- Forced Air, Gas, Natural Gas
Cooling
- Central Air
Appliances
- Included: Dryer, Dishwasher, Microwave, Refrigerator, Stove
- Laundry: Main Level
Features
- Dining Area
- Flooring: Carpet
- Basement: Daylight,Finished
- Number of fireplaces: 1
Interior area
- Total structure area: 1,332
- Total interior livable area: 1,332 sqft
- Finished area below ground: 965
Property
Parking
- Total spaces: 2
- Parking features: Attached, Garage, Two Car Garage
- Attached garage spaces: 2
Features
- Stories: 1
- Patio & porch: Covered, Deck, Patio
- Exterior features: Deck, Sprinkler/Irrigation, Patio
Lot
- Size: 3,484 Square Feet
Details
- Parcel number: 1603285005
- Zoning: RES
Construction
Type & style
- Home type: Townhouse
- Architectural style: Ranch
- Property subtype: Townhouse, Condominium
Materials
- Vinyl Siding
- Foundation: Poured
- Roof: Asphalt,Shingle
Condition
- Year built: 2011
Utilities & green energy
- Sewer: Public Sewer
- Water: Public
Community & HOA
Community
- Features: Snow Removal
HOA
- Has HOA: Yes
- Services included: Maintenance Grounds, Snow Removal, Trash
- HOA fee: $275 monthly
- HOA name: Maple Gove
- Second HOA name: Association Management Service
- Second HOA phone: 515-331-8003
Location
- Region: West Des Moines
Financial & listing details
- Price per square foot: $262/sqft
- Tax assessed value: $328,420
- Annual tax amount: $5,118
- Date on market: 6/2/2026
- Cumulative days on market: 74 days
- Listing terms: Cash,Conventional,FHA,VA Loan
- Road surface type: Concrete
Estimated market value
Not available
Estimated sales range
Not available
Not available
Price history
| Date | Event | Price |
|---|---|---|
| 7/22/2026 | Price change | $349,500-0.3%$262/sqft |
Source:  DMMLS #741711 Report a problem DMMLS #741711 Report a problem | ||
| 7/20/2026 | Price change | $350,500-3.4%$263/sqft |
Source: DMMLS #741711 Report a problem | ||
| 6/27/2026 | Price change | $362,900-1.9%$272/sqft |
Source: DMMLS #741711 Report a problem | ||
| 6/2/2026 | Listed for sale | $369,900+51.6%$278/sqft |
Source: DMMLS #741711 Report a problem | ||
| 7/19/2017 | Sold | $244,000-0.4%$183/sqft |
Source: DMMLS #536570 Report a problem | ||
| 5/23/2017 | Pending sale | $245,000$184/sqft |
Source: RE/MAX REAL ESTATE GROUP #536570 Report a problem | ||
| 5/22/2017 | Listed for sale | $245,000$184/sqft |
Source: RE/MAX REAL ESTATE GROUP #536570 Report a problem | ||
| 5/12/2017 | Pending sale | $245,000$184/sqft |
Source: RE/MAX REAL ESTATE GROUP #536570 Report a problem | ||
| 4/25/2017 | Price change | $245,000-2%$184/sqft |
Source: RE/MAX REAL ESTATE GROUP #536570 Report a problem | ||
| 4/4/2017 | Price change | $249,900-3.8%$188/sqft |
Source: RE/MAX REAL ESTATE GROUP #536570 Report a problem | ||
| 10/29/2016 | Listed for sale | $259,900+31%$195/sqft |
Source: Owner Report a problem | ||
| 7/18/2012 | Sold | $198,351$149/sqft |
Source: DMMLS #384292 Report a problem | ||
Public tax history
| Year | Property taxes | Tax assessment |
|---|---|---|
| 2025 | $5,118 +11.2% | $328,420 +2.4% |
| 2024 | $4,604 -1.7% | $320,590 +8.6% |
| 2023 | $4,684 +13% | $295,090 +13.9% |
| 2022 | $4,144 +1.2% | $259,060 +11.2% |
| 2021 | $4,094 +2% | $232,900 +6.4% |
| 2020 | $4,014 -4.2% | $218,810 |
| 2019 | $4,188 -0.4% | $218,810 +0.6% |
| 2018 | $4,204 | $217,440 |
| 2017 | $4,204 +2.6% | $217,440 +3.3% |
| 2016 | $4,097 +1.2% | $210,480 |
| 2015 | $4,050 +10.7% | $210,480 +4% |
| 2014 | $3,660 -3.4% | $202,360 |
| 2013 | $3,788 | -- |
| 2012 | -- | -- |
Find assessor info on the county website
Monthly payment
Est. payment
Payment breakdown
Explore the cost of this home by adjusting the details. Changes won't be saved.Climate risks
Neighborhood: 50266
Nearby schools
GreatSchools rating
- 5/10Maple Grove Elementary SchoolGrades: K-5Distance: 0.4 mi
- 7/10Waukee South Middle SchoolGrades: 6-7Distance: 1.7 mi
- 5/10Waukee Senior High SchoolGrades: 10-12Distance: 1.8 mi
Schools provided by the listing agent
- District: Waukee
Source: DMMLS. This data may not be complete. We recommend contacting the local school district to confirm school assignments for this home.
- $337,6003 bd3 ba2.3k sqft9131 Linden Dr, West Des Moines, IA 50266Off Market

- $350,3004 bd3 ba1.4k sqft9065 Linden Dr, West Des Moines, IA 50266Off Market
- $318,8003 bd3 ba1.3k sqft9149 Linden Dr, West Des Moines, IA 50266Off Market
- $358,7003 bd3 ba1.4k sqft9051 Linden Dr, West Des Moines, IA 50266Off Market
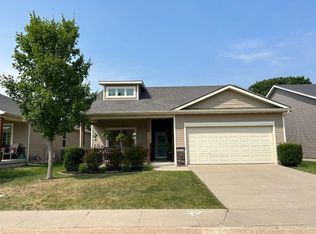
- $444,5004 bd1 ba1.5k sqft9543 Cedarwood Dr, West Des Moines, IA 50266Off Market
- $331,6003 bd3 ba1.3k sqft9076 Linden Dr, West Des Moines, IA 50266Off Market
- $328,7003 bd2 ba1.3k sqft9128 Linden Dr, West Des Moines, IA 50266Off Market
- $349,9004 bd3 ba1.4k sqft9062 Linden Dr, West Des Moines, IA 50266Sold
A local agent can set up tours, give advice and negotiate with sellers.
Similar homes
- $375,0004 bd4 ba1.7k sqft9305 Red Sunset Dr, West Des Moines, IA 50266For Sale
 MLS ID #740170, Sydnee Yetmar, RE/MAX Concepts. DMMLS
 - $374,9994 bd4 ba1.7k sqft9665 Red Sunset Ct, West Des Moines, IA 50266For Sale
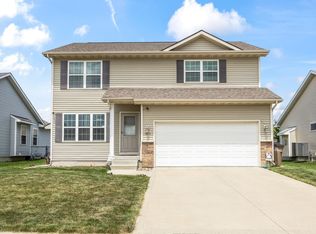 MLS ID #744573, Jordon Vivanh, RE/MAX Concepts. DMMLS
 - $344,9994 bd3 ba1.6k sqft145 SE Crabapple Dr, Waukee, IA 50263For Sale
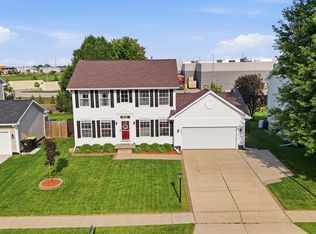 MLS ID #747169, Allison Hendershot, RE/MAX Concepts. DMMLS
 - $224,0003 bd3 ba1.5k sqft9145 Greenspire Dr Unit 107, West Des Moines, IA 50266For Sale
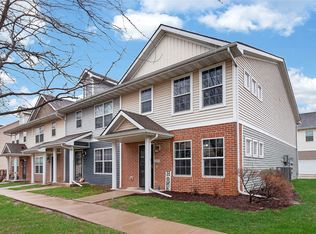 MLS ID #738220, Austin Postier, RE/MAX Results. DMMLS
 - $350,0003 bd3 ba1.4k sqft860 SE Harper Dr, Waukee, IA 50263For SaleMLS ID #746645, Ty Kilgore, EXIT Realty Midwest. DMMLS
- $220,0003 bd3 ba1.3k sqft8601 Westown Pkwy Unit 33101, West Des Moines, IA 50266For SaleMLS ID #744445, Lindsay Reid, Keller Williams Realty GDM. DMMLS
- $229,9002 bd3 ba1.5k sqft9140 Greenspire Dr Unit 103, West Des Moines, IA 50266For SaleMLS ID #744734, Kenneth Mwirichia, Keller Williams Realty GDM. DMMLS
- $359,9003 bd3 ba1.5k sqft1932 Maple Cir, West Des Moines, IA 50265For SaleMLS ID #746151, Donna Levering, Keller Williams Realty GDM. DMMLS
- $343,5003 bd3 ba1.3k sqft1995 SE Oxford Dr, Waukee, IA 50263For SaleMLS ID #744926, Jessica Auch, RE/MAX Revolution. DMMLS
- $275,0003 bd4 ba1.6k sqft6330 Beechtree Dr #10107, West Des Moines, IA 50266For SaleMLS ID #745289, Emina Steward, RE/MAX Real Estate Center. DMMLS
- $299,9003 bd4 ba1.5k sqft847 SE Williams Ct, Waukee, IA 50263For SaleMLS ID #743472, Matt Hennig, Platinum Realty LLC. DMMLS
- $315,0003 bd3 ba1.3k sqft325 SE Cardinal Ln, Waukee, IA 50263For SaleMLS ID #746549, Michael Guerrero Aguayo, RE/MAX Precision. DMMLS
- $349,9993 bd2 ba1.7k sqft717 41st St, West Des Moines, IA 50265For SaleMLS ID #746428, Dan Rozga, RE/MAX Concepts. DMMLS
- $405,0005 bd3 ba1.7k sqft1430 Sugar Creek Cir, West Des Moines, IA 50266For SaleMLS ID #742676, Stephen Kerr, Century 21 Signature. DMMLS
- $515,0005 bd3 ba1.8k sqft8832 Kingman Dr, West Des Moines, IA 50266For SaleMLS ID #737139, Kasey Kliegl, RE/MAX Concepts. DMMLS
- $349,9004 bd4 ba1.4k sqft5008 Wistful Vista Dr, West Des Moines, IA 50265For SaleMLS ID #743765, Dev Tharp, RE/MAX Precision. DMMLS
- $325,0003 bd3 ba1.3k sqft5917 Sapphire Cir, Johnston, IA 50131For SaleMLS ID #746798, Kelly Schall, Realty ONE Group Impact. DMMLS
- $325,0004 bd3 ba1.7k sqft405 SE Olson Dr, Waukee, IA 50263For SaleMLS ID #744889, Ashton Verschuure, RE/MAX Concepts. DMMLS
- $369,0004 bd3 ba1.5k sqft13007 Alpine Dr, Urbandale, IA 50323For SaleMLS ID #736358, Adam Bugbee, Real Broker, LLC. DMMLS
- $439,9003 bd2 ba1.7k sqft1055 SE Brentwood Dr, Waukee, IA 50263For SaleMLS ID #746684, Randy Kramer, Iowa Realty Mills Crossing. DMMLS
