Turn-key two-story home situated in a highly desirable, quiet cul-de-sac. This lovingly cared-for property is completely move-in ready and features numerous recent updates throughout, including major appliances. Enjoy the incredible convenience of being within walking distance to Maple Grove Elementary. The spacious, fully fenced-in yard offers privacy and plenty of room to relax or entertain. Meticulously maintained and ready for its next owners to simply unpack and enjoy!
For sale
$385,000
9665 Red Sunset Ct, West Des Moines, IA 50266
4beds
1,788sqft
:
Get pre-qualified$2,629/mo
Single Family Residence
Built in 2009
6,534 Square Feet Lot
$377,600 Zestimate®
$215/sqft
$19/mo HOA
What's special
Numerous recent updates throughoutMajor appliancesSpacious fully fenced-in yardMeticulously maintainedHighly desirable quiet cul-de-sac
- 16 days |
- 376 |
- 17 |
Likely to sell faster than
Zillow last checked:
Listing updated:
Listed by:
Jordon Vivanh (515)865-1876,
RE/MAX Concepts
Source: DMMLS,MLS#: 744573 Originating MLS: Des Moines Area Association of REALTORS
Originating MLS: Des Moines Area Association of REALTORSFacts & features
Interior
Bedrooms & bathrooms
- Bedrooms: 4
- Bathrooms: 4
- Full bathrooms: 3
- 1/2 bathrooms: 1
Heating
- Forced Air, Gas, Natural Gas
Cooling
- Central Air
Appliances
- Included: Dryer, Dishwasher, Refrigerator, Stove, Washer
Features
- Basement: Finished
- Has fireplace: Yes
- Fireplace features: Gas Log
Interior area
- Total structure area: 1,788
- Total interior livable area: 1,788 sqft
- Finished area below ground: 550
Property
Parking
- Total spaces: 2
- Parking features: Attached, Garage, Two Car Garage
- Attached garage spaces: 2
Features
- Levels: Two
- Stories: 2
Lot
- Size: 6,534 Square Feet
- Features: Rectangular Lot
Details
- Parcel number: 1603126009
- Zoning: R
Construction
Type & style
- Home type: SingleFamily
- Architectural style: Two Story
- Property subtype: Single Family Residence
Materials
- Vinyl Siding
- Foundation: Poured
- Roof: Asphalt,Shingle
Condition
- Year built: 2009
Details
- Builder name: Kimberley
Utilities & green energy
- Sewer: Public Sewer
- Water: Public
Community & HOA
HOA
- Has HOA: Yes
- HOA fee: $225 annually
- HOA name: Maple Grove West
- Second HOA name: Crown Property Management
- Second HOA phone: 515-795-7744
Location
- Region: West Des Moines
Financial & listing details
- Price per square foot: $215/sqft
- Tax assessed value: $345,380
- Annual tax amount: $5,402
- Date on market: 7/7/2026
- Cumulative days on market: 16 days
- Listing terms: Cash,Conventional,FHA,VA Loan
- Road surface type: Concrete
Estimated market value
$377,600
$359,000 - $396,000
$2,343/mo
Price history
| Date | Event | Price |
|---|---|---|
| 7/7/2026 | Listed for sale | $385,000+71.9%$215/sqft |
Source:  DMMLS #744573 Report a problem DMMLS #744573 Report a problem | ||
| 3/14/2020 | Listing removed | $1,895$1/sqft |
Source: Real Property Management - Des Moines Report a problem | ||
| 12/9/2019 | Price change | $1,895-5%$1/sqft |
Source: Real Property Management - Des Moines Report a problem | ||
| 11/13/2019 | Price change | $1,995-9.3%$1/sqft |
Source: Real Property Management - Des Moines Report a problem | ||
| 9/19/2019 | Listed for rent | $2,200$1/sqft |
Source: Owner Report a problem | ||
| 9/6/2016 | Sold | $224,000-4.9%$125/sqft |
Source: Public Record Report a problem | ||
| 7/10/2016 | Listed for sale | $235,500$132/sqft |
Source: Owner Report a problem | ||
| 7/5/2016 | Pending sale | $235,500$132/sqft |
Source: Owner Report a problem | ||
| 6/21/2016 | Listed for sale | $235,500-5.8%$132/sqft |
Source: Owner Report a problem | ||
| 4/27/2016 | Listing removed | $249,900$140/sqft |
Source: Iowa Realty Co., Inc. #515224 Report a problem | ||
| 4/15/2016 | Listed for sale | $249,900+21.9%$140/sqft |
Source: Iowa Realty Co., Inc. #515224 Report a problem | ||
| 1/11/2010 | Sold | $205,000$115/sqft |
Source: Public Record Report a problem | ||
Public tax history
| Year | Property taxes | Tax assessment |
|---|---|---|
| 2025 | $5,402 +1.9% | $345,380 +5.4% |
| 2024 | $5,300 -2.7% | $327,600 |
| 2023 | $5,448 +11.5% | $327,600 +12.6% |
| 2022 | $4,888 +0.7% | $290,950 +10.2% |
| 2021 | $4,854 +1.9% | $264,120 +6% |
| 2020 | $4,762 +0.2% | $249,200 |
| 2019 | $4,754 -0.5% | $249,200 +5% |
| 2018 | $4,780 | $237,240 |
| 2017 | $4,780 +25.3% | $237,240 +5% |
| 2016 | $3,814 -3% | $225,840 +15.3% |
| 2015 | $3,932 +6.1% | $195,900 |
| 2014 | $3,706 +0.5% | $195,900 |
| 2013 | $3,686 +0.3% | -- |
| 2012 | $3,674 +7.6% | -- |
| 2011 | $3,416 | -- |
| 2010 | -- | -- |
Find assessor info on the county website
Monthly payment
Est. payment
Payment breakdown
Explore the cost of this home by adjusting the details. Changes won't be saved.Climate risks
Neighborhood: 50266
Nearby schools
GreatSchools rating
- 5/10Maple Grove Elementary SchoolGrades: K-5Distance: 0.1 mi
- 7/10Waukee South Middle SchoolGrades: 6-7Distance: 1.3 mi
- 5/10Waukee Senior High SchoolGrades: 10-12Distance: 1.4 mi
Schools provided by the listing agent
- District: Waukee
Source: DMMLS. This data may not be complete. We recommend contacting the local school district to confirm school assignments for this home.
- $343,7003 bd3 ba1.2k sqft9681 Red Sunset Ct, West Des Moines, IA 50266Off Market

- $178,5503 bd2 ba1.2k sqft9649 Red Sunset Ct, West Des Moines, IA 50266Off Market
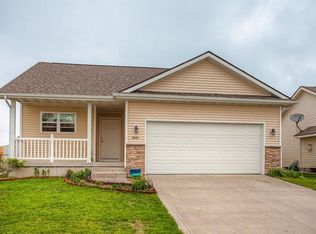
- $332,9003 bd2 ba1.2k sqft9649 Red Sunset Ct, West Des Moines, IA 50265Off Market
- $360,6004 bd2 ba1.8k sqft9697 Red Sunset Ct, West Des Moines, IA 50266Off Market

- $182,0503 bd2 ba1.3k sqft9633 Red Sunset Ct, West Des Moines, IA 50266Off Market
- $335,0003 bd2 ba1.3k sqft9633 Red Sunset Ct, West Des Moines, IA 50265Off Market
- $440,9004 bd3 ba2.2k sqft9668 Cedarwood Dr, West Des Moines, IA 50266Off Market
- $428,5004 bd3 ba1.4k sqft9690 Cedarwood Dr, West Des Moines, IA 50266Off Market
A local agent can set up tours, give advice and negotiate with sellers.
Similar homes
- $377,9004 bd4 ba1.7k sqft9305 Red Sunset Dr, West Des Moines, IA 50266For Sale
 MLS ID #740170, Sydnee Yetmar, RE/MAX Concepts. DMMLS
 - $339,9003 bd4 ba1.5k sqft9405 Wilson St, West Des Moines, IA 50266For Sale
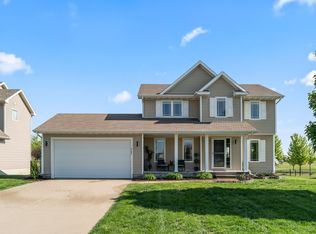 MLS ID #740017, Fix Brown, RE/MAX Concepts. DMMLS
 - $389,0004 bd3 ba2.2k sqft1021 58th St, West Des Moines, IA 50266For Sale
 MLS ID #743262, Gabby Fisher, Keller Williams Realty GDM. DMMLS
 - $400,0004 bd3 ba2k sqft600 Prairie Park Ln, Waukee, IA 50263For Sale
 MLS ID #743952, Kim Poam Logan, RE/MAX Concepts. DMMLS
 - $375,0004 bd3 ba1.5k sqft18126 Alpine Dr, Clive, IA 50325For SaleMLS ID #745086, Megan Fjetland, RE/MAX Real Estate Center. DMMLS
- $374,9003 bd3 ba1.3k sqft1995 SE Oxford Dr, Waukee, IA 50263For SaleMLS ID #744926, Jessica Auch, RE/MAX Revolution. DMMLS
- $430,0005 bd3 ba1.7k sqft1430 Sugar Creek Cir, West Des Moines, IA 50266For SaleMLS ID #742676, Stephen Kerr, Century 21 Signature. DMMLS
- $349,5003 bd3 ba1.3k sqft9079 Linden Dr, West Des Moines, IA 50266For SaleMLS ID #741711, Bendi Selvage, RE/MAX Revolution. DMMLS
- $379,9004 bd4 ba1.4k sqft4473 Tamara Ln, West Des Moines, IA 50265For SaleMLS ID #739249, Daniela Downs, RE/MAX Precision. DMMLS
- $377,0003 bd4 ba1.3k sqft105 SE Kellerman Ln, Waukee, IA 50263For SaleMLS ID #738705, Dina Kajtazovic, RE/MAX Concepts. DMMLS
- $515,0005 bd3 ba1.8k sqft8832 Kingman Dr, West Des Moines, IA 50266For SaleMLS ID #737139, Kasey Kliegl, RE/MAX Concepts. DMMLS
- $415,0004 bd4 ba2.4k sqft5547 Flagstone Way, West Des Moines, IA 50266For SaleMLS ID #740768, Sarah Lehman, Realty ONE Group Impact. DMMLS
- $349,9004 bd4 ba1.4k sqft5008 Wistful Vista Dr, West Des Moines, IA 50265For SaleMLS ID #743765, Dev Tharp, RE/MAX Precision. DMMLS
- $439,9004 bd4 ba1.9k sqft2905 145th St, Urbandale, IA 50323For SaleMLS ID #744844, Amy Wilkins, RE/MAX Concepts. DMMLS
- $380,0003 bd2 ba1.4k sqft14624 Westbrook Dr, Urbandale, IA 50323For SaleMLS ID #740373, Cy Phillips, Space Simply. DMMLS
- $449,9003 bd4 ba1.9k sqft4639 Fieldstone Dr, West Des Moines, IA 50265For Sale
 MLS ID #70699, Justin Greenfield, RE/MAX Precision Otter View. CIBR
 - $390,0004 bd3 ba1.6k sqft1701 Crabapple Ln, Granger, IA 50109For SaleMLS ID #742931, Maria Balac, Realty ONE Group Impact. DMMLS
- $229,9002 bd3 ba1.5k sqft9140 Greenspire Dr Unit 103, West Des Moines, IA 50266For SaleMLS ID #744734, Kenneth Mwirichia, Keller Williams Realty GDM. DMMLS
- $375,0004 bd3 ba1.2k sqft1636 25th Ave SW, Altoona, IA 50009For SaleMLS ID #743909, Austin Sullivan, RE/MAX Concepts. DMMLS
- $210,0003 bd3 ba1.3k sqft8601 Westown Pkwy Unit 34106, West Des Moines, IA 50266For SaleMLS ID #744705, Deanna Lane, Iowa Realty Mills Crossing. DMMLS
