Discover this beautifully updated 5-bedroom, 4-bathroom home located in the heart of West Des Moines. At the center of the home is a thoughtfully redesigned kitchen built with both style and function in mind. The extra-long island creates the perfect space for gathering with family and friends, while the updated appliances make cooking and entertaining a breeze. Just off the kitchen, the dining room features built-in cabinetry that adds extra counter space for hosting large meals along with convenient storage below. The finished lower level expands the living space with an additional family room, bedroom, and bathroom which is ideal for guests seeking their own private retreat. Upstairs, the spacious primary suite anchors the upper level and includes a large bathroom and an expanded walk-in closet. Three additional bedrooms, a full bathroom, and a conveniently located laundry room complete the second floor. Positioned slightly higher than the homes behind it, this property offers added privacy so backyard neighbors aren't looking directly into your living space. Step outside from the kitchen onto the deck that overlooks the fully fenced backyard - perfect for relaxing or entertaining. Big ticket items have recently been replaced, too: furnace (2025), water heater & whole home humidifier (2024) and radon mitigation system (2023). With over 2,800 square feet of updated living space, this home is ready to welcome its next owners.
For sale
Price cut: $5K (6/12)
$449,900
4472 Tamara Ln, West Des Moines, IA 50265
5beds
2,080sqft
:
Get pre-qualified$3,145/mo
Single Family Residence
Built in 2006
7,143 Square Feet Lot
$-- Zestimate®
$216/sqft
$-- HOA
What's special
Extra-long islandExpanded walk-in closetConveniently located laundry roomUpdated appliancesThoughtfully redesigned kitchenSpacious primary suiteFully fenced backyard
- 140 days |
- 882 |
- 54 |
Zillow last checked:
Listing updated:
Listed by:
Andrew Springer (515)371-9396,
RE/MAX Precision,
Tyler Springer 515-577-8366,
RE/MAX Precision
Source: DMMLS,MLS#: 735748 Originating MLS: Des Moines Area Association of REALTORS
Originating MLS: Des Moines Area Association of REALTORSFacts & features
Interior
Bedrooms & bathrooms
- Bedrooms: 5
- Bathrooms: 4
- Full bathrooms: 1
- 3/4 bathrooms: 2
- 1/2 bathrooms: 1
Heating
- Forced Air, Gas, Natural Gas
Cooling
- Central Air
Appliances
- Included: Dryer, Dishwasher, Microwave, Refrigerator, Washer
- Laundry: Upper Level
Features
- Dining Area
- Flooring: Carpet
- Basement: Daylight,Finished
- Has fireplace: Yes
- Fireplace features: Gas Log
Interior area
- Total structure area: 2,080
- Total interior livable area: 2,080 sqft
- Finished area below ground: 800
Property
Parking
- Total spaces: 2
- Parking features: Attached, Garage, Two Car Garage
- Attached garage spaces: 2
Features
- Levels: Two
- Stories: 2
- Patio & porch: Deck
- Exterior features: Deck
- Fencing: Chain Link
Lot
- Size: 7,143 Square Feet
- Features: Rectangular Lot
Details
- Parcel number: 32000402831000
- Zoning: R
Construction
Type & style
- Home type: SingleFamily
- Architectural style: Two Story
- Property subtype: Single Family Residence
Materials
- Vinyl Siding
- Foundation: Poured
- Roof: Asphalt,Shingle
Condition
- Year built: 2006
Utilities & green energy
- Sewer: Public Sewer
- Water: Public
Community & HOA
Community
- Security: Smoke Detector(s)
HOA
- Has HOA: No
Location
- Region: West Des Moines
Financial & listing details
- Price per square foot: $216/sqft
- Tax assessed value: $378,400
- Annual tax amount: $5,750
- Date on market: 3/6/2026
- Cumulative days on market: 141 days
- Listing terms: Cash,Conventional,FHA,VA Loan
- Road surface type: Concrete
Estimated market value
Not available
Estimated sales range
Not available
Not available
Price history
| Date | Event | Price |
|---|---|---|
| 6/12/2026 | Price change | $449,900-1.1%$216/sqft |
Source:  DMMLS #735748 Report a problem DMMLS #735748 Report a problem | ||
| 4/15/2026 | Price change | $454,900-1.1%$219/sqft |
Source: DMMLS #735748 Report a problem | ||
| 3/6/2026 | Listed for sale | $459,900+26.9%$221/sqft |
Source: DMMLS #735748 Report a problem | ||
| 6/7/2023 | Sold | $362,500-3.3%$174/sqft |
Source: DMMLS #663019 Report a problem | ||
| 5/25/2023 | Pending sale | $375,000$180/sqft |
Source: DMMLS #663019 Report a problem | ||
| 11/1/2022 | Listed for sale | $375,000+56.3%$180/sqft |
Source: DMMLS #663019 Report a problem | ||
| 7/6/2006 | Sold | $240,000$115/sqft |
Source: Public Record Report a problem | ||
Public tax history
| Year | Property taxes | Tax assessment |
|---|---|---|
| 2025 | $5,356 -1% | $378,400 +10.9% |
| 2024 | $5,408 -22.9% | $341,200 |
| 2023 | $7,018 +31.8% | $341,200 +22.3% |
| 2022 | $5,326 +2% | $279,100 |
| 2021 | $5,224 +1.5% | $279,100 +7.1% |
| 2020 | $5,146 +3.9% | $260,500 |
| 2019 | $4,952 -0.2% | $260,500 +4.1% |
| 2018 | $4,960 | $250,300 |
| 2017 | $4,960 +4.3% | $250,300 +4.9% |
| 2016 | $4,756 | $238,700 |
| 2015 | $4,756 +10.8% | $238,700 +8.2% |
| 2014 | $4,292 | $220,600 |
| 2013 | -- | $220,600 -0.3% |
| 2012 | -- | $221,200 |
| 2011 | -- | $221,200 +0.8% |
| 2010 | -- | $219,500 |
| 2009 | -- | $219,500 -5.1% |
| 2008 | -- | $231,200 |
| 2007 | -- | $231,200 +3179.4% |
| 2006 | -- | $7,050 |
Find assessor info on the county website
Monthly payment
Est. payment
Payment breakdown
Explore the cost of this home by adjusting the details. Changes won't be saved.Climate risks
Neighborhood: 50265
Nearby schools
GreatSchools rating
- 3/10Western Hills Elementary SchoolGrades: PK-6Distance: 0.7 mi
- 6/10Valley SouthwoodsGrades: 9Distance: 0.6 mi
- 4/10Valley High SchoolGrades: 10-12Distance: 1.4 mi
Schools provided by the listing agent
- District: West Des Moines
Source: DMMLS. This data may not be complete. We recommend contacting the local school district to confirm school assignments for this home.
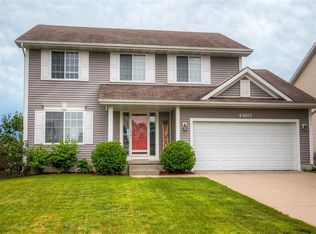
- $365,2004 bd3 ba1.8k sqft4460 Tamara Ln, West Des Moines, IA 50265Off Market
- $305,9003 bd2 ba1.3k sqft4488 Tamara Ln, West Des Moines, IA 50265Off Market
- $328,8004 bd3 ba994 sqft120 S 45th St, West Des Moines, IA 50265Off Market
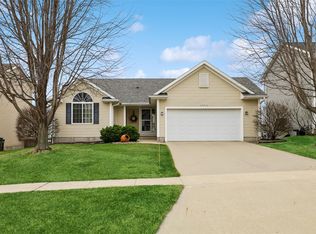
- $373,0003 bd2 ba1.5k sqft4448 Tamara Ln, West Des Moines, IA 50265Sold
- $360,4003 bd2 ba1.7k sqft124 S 45th St, West Des Moines, IA 50265Off Market
- $352,5003 bd2 ba1.7k sqft4457 Westwood Dr, West Des Moines, IA 50265Off Market
- $407,0004 bd2 ba2k sqft4445 Westwood Dr, West Des Moines, IA 50265Off Market
- $397,6004 bd2 ba1.9k sqft4469 Westwood Dr, West Des Moines, IA 50265Off Market
A local agent can set up tours, give advice and negotiate with sellers.
Similar homes
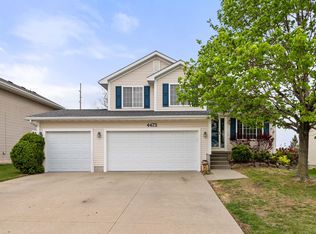
- $379,9004 bd4 ba1.4k sqft4473 Tamara Ln, West Des Moines, IA 50265For Sale
 MLS ID #739249, Daniela Downs, RE/MAX Precision. DMMLS
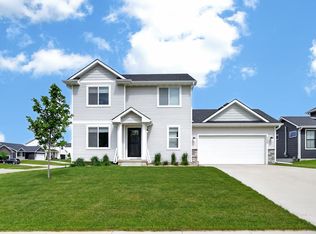
 - $384,9004 bd4 ba1.6k sqft2508 Integra Ave, West Des Moines, IA 50265For Sale
 MLS ID #741424, Taylor Olson, RE/MAX Precision. DMMLS
 - $405,0004 bd3 ba1.5k sqft9774 Cedarwood Dr, West Des Moines, IA 50266For Sale

 MLS ID #70375, Abby Hausmann-Virgil, Keller Williams- Ankeny Metro. CIBR
 - $449,9904 bd4 ba1.7k sqft1467 S 91st St, West Des Moines, IA 50266For Sale
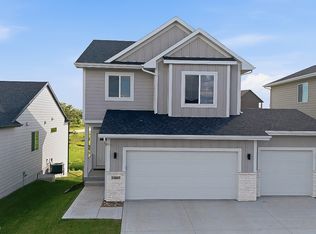 MLS ID #744534, Joe Paletta, RE/MAX Precision. DMMLS
 - $439,9004 bd4 ba1.9k sqft2905 145th St, Urbandale, IA 50323For SaleMLS ID #744844, Amy Wilkins, RE/MAX Concepts. DMMLS
- $445,0004 bd3 ba1.4k sqft2425 SE Sawyer Point, Waukee, IA 50263For SaleMLS ID #736601, SARAH PESEK, Iowa Realty Mills Crossing. DMMLS
- $419,9004 bd3 ba1.4k sqft513 SE 15th St, Grimes, IA 50111For SaleMLS ID #745511, Kelly Dunn, Spire Real Estate. DMMLS
- $369,9003 bd3 ba1.4k sqft1633 92nd Pl, West Des Moines, IA 50266For SaleMLS ID #745423, Beth Troyer, Spire Real Estate. DMMLS
- $475,0004 bd3 ba1.6k sqft8707 Long Meadow Dr, Johnston, IA 50131For SaleMLS ID #741752, Linda Sabic, Realty ONE Group Impact. DMMLS
- $489,9004 bd3 ba1.4k sqft10946 Brookdale Dr, West Des Moines, IA 50266For SaleMLS ID #741496, Tyler Springer, RE/MAX Precision. DMMLS
- $475,0004 bd3 ba1.5k sqft575 NE Brookshire Dr, Waukee, IA 50263For SaleMLS ID #743449, Cy Phillips, Space Simply. DMMLS
- $460,0004 bd3 ba1.9k sqft6893 NE Rising Sun Dr, Pleasant Hill, IA 50327For SaleMLS ID #742324, Maria Rocha, LPT Realty, LLC. DMMLS
- $329,9004 bd3 ba1.2k sqft1019 Maplenol Dr, West Des Moines, IA 50266For SaleMLS ID #730288, Mohamed Ali, Iowa Realty Mills Crossing. DMMLS
- $475,0005 bd4 ba1.6k sqft1412 NE Park St, Grimes, IA 50111For SaleMLS ID #742934, Jenna Carney, Keller Williams Realty GDM. DMMLS
- $435,0004 bd3 ba1.6k sqft416 SE 14th St, Grimes, IA 50111For SaleMLS ID #737591, SCOTT STEELMAN, Iowa Realty Mills Crossing. DMMLS
- $360,0004 bd3 ba2.1k sqft2567 SE Fox Valley Dr, West Des Moines, IA 50265For SaleMLS ID #742513, Amber Harrison, Epique Realty. DMMLS
- $429,9004 bd3 ba1.5k sqft709 SE 14th St, Grimes, IA 50111For SaleMLS ID #740737, Hali Letts, RE/MAX Concepts. DMMLS
- $430,0005 bd3 ba1.5k sqft316 NW Beechwood Dr, Grimes, IA 50111For SaleMLS ID #744794, Chrissi Ripperger, RE/MAX Concepts. DMMLS
- $389,9004 bd3 ba1.8k sqft3709 161st St, Urbandale, IA 50323For SaleMLS ID #737783, Erin Rundall, Keller Williams Realty GDM. DMMLS
- $425,0004 bd4 ba1.9k sqft3435 E Herold Ave, Des Moines, IA 50320For SaleMLS ID #743785, Julianna Cullen, RE/MAX Precision. DMMLS
