WOW, take a look at this meticulously maintained ranch home in West Des Moines! Located within the Waukee School District, in a 'hidden' executive neighborhood south of the interstate and west of Grand Prairie Parkway, this home benefits greatly from the ever important real estate principle of progression, now and in the future! The main level of this home features 3 bedrooms, 2 bathrooms, an oversized mud/drop zone and a warm, inviting great room. The all-white kitchen has plenty of counter space, attractive back splash - which pairs great with the chevron shiplap cladded island, stainless steel appliances, and a hood vent. Just off the dining space is the covered deck and concrete patio, perfect for this time of year! The primary suite has a tray ceiling in the bedroom with dual vanities and a tiled shower with a glass door in the bathroom, both of which were upgrades at the time of construction! The lower level is fully finished, with living space, a bedroom and a full bath. There is also plenty of storage space down there - an underrated feature these days! On the hunt for the most affordable home in the neighborhood? Get a showing for this place scheduled! All information obtained from seller and public records.
For sale
Price cut: $10K (8/10)
$479,900
10946 Brookdale Dr, West Des Moines, IA 50266
4beds
1,484sqft
Single Family Residence
Built in 2022
8,712 Square Feet Lot
$-- Zestimate®
$323/sqft
$13/mo HOA
What's special
Covered deckPlenty of storage spaceAll-white kitchenChevron shiplap cladded islandDual vanitiesHood ventStainless steel appliances
- 93 days |
- 728 |
- 19 |
Zillow last checked:
Listing updated:
Listed by:
Tyler Springer (515)577-8366,
RE/MAX Precision,
Andrew Springer 515-371-9396,
RE/MAX Precision
Source: DMMLS,MLS#: 741496 Originating MLS: Des Moines Area Association of REALTORS
Originating MLS: Des Moines Area Association of REALTORSFacts & features
Interior
Bedrooms & bathrooms
- Bedrooms: 4
- Bathrooms: 3
- Full bathrooms: 3
- Main level bedrooms: 3
Heating
- Forced Air, Gas, Natural Gas
Cooling
- Central Air
Appliances
- Included: Dryer, Dishwasher, Refrigerator, Stove
- Laundry: Main Level
Features
- Flooring: Carpet, Hardwood, Tile
- Basement: Finished
- Number of fireplaces: 1
Interior area
- Total structure area: 1,484
- Total interior livable area: 1,484 sqft
- Finished area below ground: 720
Property
Parking
- Total spaces: 2
- Parking features: Attached, Garage, Three Car Garage
- Attached garage spaces: 2
Features
- Stories: 1
Lot
- Size: 8,712 Square Feet
- Features: Rectangular Lot
Details
- Parcel number: 1616178008
- Zoning: R
Construction
Type & style
- Home type: SingleFamily
- Architectural style: Ranch
- Property subtype: Single Family Residence
Materials
- Foundation: Poured
- Roof: Asphalt,Shingle
Condition
- Year built: 2022
Utilities & green energy
- Sewer: Public Sewer
- Water: Public
Community & HOA
Community
- Security: Smoke Detector(s)
HOA
- Has HOA: Yes
- HOA fee: $150 annually
- HOA name: Westport Owners Assoc
- Second HOA name: HOA Managed
- Second HOA phone: 515-480-4560
Location
- Region: West Des Moines
Financial & listing details
- Price per square foot: $323/sqft
- Tax assessed value: $452,190
- Annual tax amount: $7,242
- Date on market: 5/22/2026
- Cumulative days on market: 93 days
- Listing terms: Cash,Conventional,FHA,VA Loan
- Road surface type: Concrete
Estimated market value
Not available
Estimated sales range
Not available
Not available
Price history
| Date | Event | Price |
|---|---|---|
| 8/10/2026 | Price change | $479,900-2%$323/sqft |
Source:  DMMLS #741496 Report a problem DMMLS #741496 Report a problem | ||
| 7/6/2026 | Price change | $489,900-1.8%$330/sqft |
Source: DMMLS #741496 Report a problem | ||
| 6/15/2026 | Price change | $499,000-1.2%$336/sqft |
Source: DMMLS #741496 Report a problem | ||
| 5/30/2026 | Price change | $505,000-2.9%$340/sqft |
Source: DMMLS #741496 Report a problem | ||
| 5/22/2026 | Listed for sale | $519,900+20.7%$350/sqft |
Source: DMMLS #741496 Report a problem | ||
| 7/7/2022 | Sold | $430,680+0.8%$290/sqft |
Source: DMMLS #640306 Report a problem | ||
| 5/17/2022 | Pending sale | $427,419$288/sqft |
Source: DMMLS #640306 Report a problem | ||
| 11/9/2021 | Price change | $427,419+2.4%$288/sqft |
Source: DMMLS #640306 Report a problem | ||
| 10/22/2021 | Listed for sale | $417,419-1.4%$281/sqft |
Source: DMMLS #640306 Report a problem | ||
| 7/12/2021 | Listing removed | -- |
Source:  RE/MAX Central Report a problem RE/MAX Central Report a problem | ||
| 4/27/2021 | Pending sale | $423,370$285/sqft |
Source: DMMLS #627723 Report a problem | ||
| 4/27/2021 | Listed for sale | $423,370+373.6%$285/sqft |
Source: DMMLS #627723 Report a problem | ||
| 4/27/2021 | Listing removed | -- |
Source: DMMLS Report a problem | ||
| 4/13/2021 | Price change | $89,400+3.5%$60/sqft |
Source: DMMLS #622874 Report a problem | ||
| 2/24/2021 | Listed for sale | $86,400+2.2%$58/sqft |
Source: RE/MAX Precision #622874 Report a problem | ||
| 12/10/2020 | Sold | $84,500$57/sqft |
Source: Public Record Report a problem | ||
Public tax history
| Year | Property taxes | Tax assessment |
|---|---|---|
| 2025 | $7,074 -0.4% | $452,190 +3% |
| 2024 | $7,104 +244.9% | $439,150 |
| 2023 | $2,060 +14614.3% | $439,150 +299.2% |
| 2022 | $14 | $110,000 +15393% |
| 2021 | $14 | $710 |
| 2020 | $14 | $710 |
| 2019 | $14 | $710 |
| 2018 | -- | $710 |
Find assessor info on the county website
Monthly payment
Est. payment
Payment breakdown
Explore the cost of this home by adjusting the details. Changes won't be saved.Climate risks
Neighborhood: 50266
Nearby schools
GreatSchools rating
- 10/10Woodland Hills ElementaryGrades: K-5Distance: 1.2 mi
- 7/10Timberline SchoolGrades: 8-9Distance: 1.8 mi
- 5/10Waukee Senior High SchoolGrades: 10-12Distance: 2.9 mi
Schools provided by the listing agent
- District: Waukee
Source: DMMLS. This data may not be complete. We recommend contacting the local school district to confirm school assignments for this home.
- $517,5004 bd2 ba1.6k sqft10932 Brookdale Dr, West Des Moines, IA 50266Off Market

- $406,7002 bd2 ba1.4k sqft10943 Westport Dr, West Des Moines, IA 50266Off Market
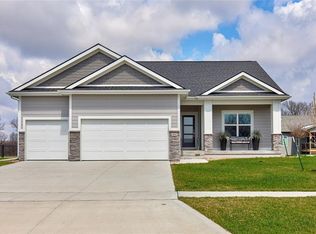
- $489,1004 bd3 ba1.6k sqft10985 Westport Dr, West Des Moines, IA 50266Off Market
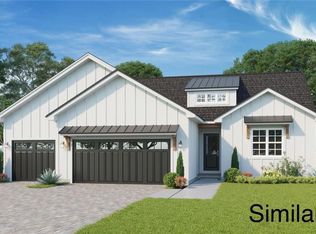
- $497,3004 bd3 ba1.8k sqft10971 Westport Dr, West Des Moines, IA 50266Off Market
- $359,0004 bd3 ba1.9k sqft10974 Brookdale Dr W, Des Moines, IA 50263Sold
- $768,1004 bd3 ba3.3k sqft10953 Brookdale Dr, West Des Moines, IA 50266Off Market
- $524,9004 bd3 ba2.6k sqft10918 Brookdale Dr, West Des Moines, IA 50266Off Market
- $511,8004 bd3 ba1.9k sqft10974 Brookdale Dr, West Des Moines, IA 50266Off Market
A local agent can set up tours, give advice and negotiate with sellers.
Similar homes
- $485,0004 bd4 ba1.6k sqft3940 Fieldstone Dr, Waukee, IA 50263For Sale
 MLS ID #746676, Dave Avery, RE/MAX Revolution. DMMLS
 - $475,0004 bd3 ba1.7k sqft85 Broderick Dr, Waukee, IA 50263For Sale
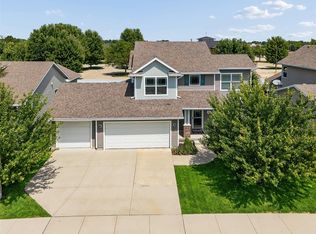 MLS ID #747329, A.J. Anderson, LPT Realty, LLC. DMMLS
 - $499,9005 bd3 ba1.4k sqft3030 Serenity Dr, Waukee, IA 50263For Sale
 MLS ID #745233, Jill Roghair, LPT Realty, LLC. DMMLS
 - $509,9004 bd3 ba1.5k sqft2645 Serenity Dr, Waukee, IA 50263For Sale
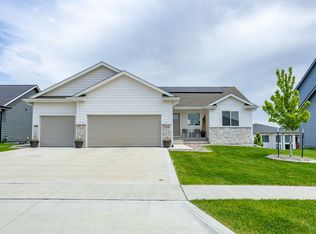 MLS ID #740692, Ingrid Williams, RE/MAX Concepts. DMMLS
 - $439,9004 bd4 ba1.7k sqft1467 S 91st St, West Des Moines, IA 50266For SaleMLS ID #744534, Joe Paletta, RE/MAX Precision. DMMLS
- $384,9003 bd3 ba1.2k sqft9135 Jamison Dr, West Des Moines, IA 50266For SaleMLS ID #743900, Tiffini DeHaan, RE/MAX Precision. DMMLS
- $529,9005 bd3 ba1.6k sqft875 NW Frescott Cir, Waukee, IA 50263For SaleMLS ID #747320, Julie Moore, RE/MAX Concepts. DMMLS
- $489,9003 bd3 ba1.5k sqft9101 Robinson Dr, West Des Moines, IA 50266New ConstructionDMMLS
- $449,9004 bd4 ba1.6k sqft4701 172nd Way, Urbandale, IA 50323For SaleMLS ID #744733, Olya Safris, Iowa Realty Mills Crossing. DMMLS
- $310,0003 bd2 ba1.2k sqft4170 Cheyenne Ct, Waukee, IA 50263For SaleMLS ID #747230, Ashlee Knickerbocker, Keller Williams Realty GDM. DMMLS
- $340,0003 bd2 ba1.4k sqft4220 Dakota Cir, Waukee, IA 50263For SaleMLS ID #742868, Erin Rundall, Keller Williams Realty GDM. DMMLS
- $449,9005 bd4 ba2k sqft4472 Tamara Ln, West Des Moines, IA 50265For SaleMLS ID #735748, Andrew Springer, RE/MAX Precision. DMMLS
- $364,9003 bd3 ba1.3k sqft1110 S Atticus St, West Des Moines, IA 50266For SaleMLS ID #744617, Dev Tharp, RE/MAX Precision. DMMLS
- $495,0004 bd4 ba1.6k sqft1215 Warrior Run Dr, Norwalk, IA 50211For SaleMLS ID #747221, Lindsey Simmer, RE/MAX Precision. DMMLS
- $525,0004 bd3 ba1.6k sqft1127 Timber Ridge Dr, Norwalk, IA 50211For SaleMLS ID #747229, Thomas Mineart, RE/MAX Precision. DMMLS
- $304,9002 bd2 ba1.4k sqft9655 Crowning Dr, West Des Moines, IA 50266For SaleMLS ID #747551, Jay Elsberry, RE/MAX Precision. DMMLS
- $514,9004 bd3 ba1.5k sqft4650 180th St, Urbandale, IA 50263For SaleMLS ID #738848, Marc Lee, RE/MAX Precision. DMMLS
- from $391,9002 bd2 ba1.2k sqftSycamore Plan, Pavillion Park, West Des Moines, IA 50266New ConstructionThe Rob Ellerman Team
- $615,0005 bd3 ba1.8k sqft970 Roman Rd, Waukee, IA 50263For SaleMLS ID #737564, Darson Grantham, Keller Williams Realty GDM. DMMLS
- $500,0004 bd3 ba1.6k sqft15005 Springbrook Trl, Urbandale, IA 50323For SaleMLS ID #738637, Heather Carey, RE/MAX Concepts. DMMLS
