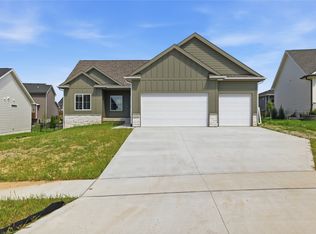
Nearly new and the expensive extras are already done! This raised ranch includes a full white vinyl privacy fence, window coverings, additional insulation above the garage, established yard and landscaping, plus a full appliance package that stays. Truly move-in ready, without the added expense that can come with buying new.
The bright, open layout features 9' ceilings, a triple bank of oversized windows and a sleek linear fireplace. The kitchen offers striking quartz countertops, a large island and pantry. A split-bedroom design gives the primary suite its own private side, with dual vanities, tile shower, walk-in closet and pass-through laundry connecting directly to the closet.
The finished lower level adds a family room, fourth bedroom, bath and plenty of storage. Outside, enjoy the large, flat, fully fenced backyard. Near bike trails and Barrett Boesen Park with its NatureScape Playground. Skip the new-construction wait?and the cost of adding the extras afterward!
For sale
Price cut: $5K (9/30)
$495,000
15005 Springbrook Trl, Urbandale, IA 50323
4beds
1,699sqft
Single Family Residence
Built in 2024
0.28 Acres Lot
$-- Zestimate®
$291/sqft
$-- HOA
What's special
Drop zone with benchWalk-in closetLight-filled open-concept layoutQuartz countertopsDual vanitiesPrivate primary suiteLarge island
- 169 days
- 358
- 14
Zillow last checked:
Listing updated:
Listed by:
Heather Carey (515)210-1223,
RE/MAX Concepts
Source: DMMLS,MLS#: 738637 Originating MLS: Des Moines Area Association of REALTORS
Originating MLS: Des Moines Area Association of REALTORSFacts & features
Interior
Bedrooms & bathrooms
- Bedrooms: 4
- Bathrooms: 3
- Full bathrooms: 2
- 3/4 bathrooms: 1
- Main level bedrooms: 3
Heating
- Forced Air, Gas, Natural Gas
Cooling
- Central Air
Appliances
- Included: Dishwasher, Microwave, Refrigerator, Stove
- Laundry: Main Level
Features
- Dining Area
- Flooring: Carpet, Tile
- Basement: Finished
- Number of fireplaces: 1
- Fireplace features: Electric
Interior area
- Total structure area: 1,699
- Total interior livable area: 1,699 sqft
- Finished area below ground: 910
Property
Parking
- Total spaces: 3
- Parking features: Attached, Garage, Three Car Garage
- Attached garage spaces: 3
Features
- Stories: 1
- Patio & porch: Deck
- Exterior features: Deck
- Fencing: Vinyl
Lot
- Size: 0.28 Acres
- Features: Rectangular Lot
Details
- Parcel number: 1213126010
- Zoning: R
Construction
Type & style
- Home type: SingleFamily
- Architectural style: Ranch,Raised Ranch
- Property subtype: Single Family Residence
Materials
- Foundation: Poured
- Roof: Asphalt,Shingle
Condition
- Year built: 2024
Utilities & green energy
- Sewer: Public Sewer
- Water: Public
Community & HOA
Community
- Security: Smoke Detector(s)
HOA
- Has HOA: No
Location
- Region: Urbandale
Financial & listing details
- Price per square foot: $291/sqft
- Tax assessed value: $449,040
- Annual tax amount: $8
- Date on market: 4/16/2026
- Cumulative days on market: 170 days
- Listing terms: Cash,Conventional,FHA
- Road surface type: Concrete
Estimated market value
Not available
Estimated sales range
Not available
Not available
Price history
| Date | Event | Price |
|---|---|---|
| 9/30/2026 | Price change | $495,000-1%$291/sqft |
Source:  DMMLS #738637 Report a problem DMMLS #738637 Report a problem | ||
| 7/29/2026 | Price change | $500,000-1.8%$294/sqft |
Source: DMMLS #738637 Report a problem | ||
| 6/25/2026 | Price change | $509,000-1.2%$300/sqft |
Source: DMMLS #738637 Report a problem | ||
| 4/16/2026 | Listed for sale | $515,000+9.6%$303/sqft |
Source: DMMLS #738637 Report a problem | ||
| 4/2/2025 | Sold | $469,900$277/sqft |
Source: DMMLS #695085 Report a problem | ||
| 2/12/2025 | Pending sale | $469,900$277/sqft |
Source: DMMLS #695085 Report a problem | ||
| 1/3/2025 | Listed for sale | $469,900-2.6%$277/sqft |
Source: DMMLS #695085 Report a problem | ||
| 5/20/2024 | Price change | $482,500+7.8%$284/sqft |
Source: DMMLS #695085 Report a problem | ||
| 5/13/2024 | Listed for sale | $447,500+420.3%$263/sqft |
Source: DMMLS #695085 Report a problem | ||
| 1/26/2024 | Listing removed | -- |
Source: DMMLS #674913 Report a problem | ||
| 6/7/2023 | Listed for sale | $86,000$51/sqft |
Source: DMMLS #674913 Report a problem | ||
Public tax history
| Year | Property taxes | Tax assessment |
|---|---|---|
| 2025 | $8 | $449,040 +99686.7% |
| 2024 | $8 -20% | $450 |
| 2023 | $10 | $450 |
| 2022 | $10 | $450 |
Find assessor info on the county website
Monthly payment
Est. payment
Payment breakdown
Explore the cost of this home by adjusting the details. Changes won't be saved.Climate risks
Neighborhood: 50323
Nearby schools
Schools provided by the listing agent
- District: Waukee
Source: DMMLS. This data may not be complete. We recommend contacting the local school district to confirm school assignments for this home.
Similar homes
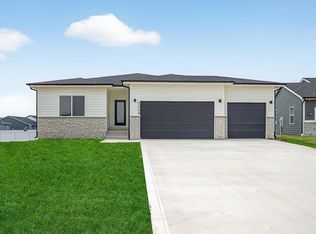
- $489,0004 bd3 ba1.6k sqft15303 Springbrook Trl, Urbandale, IA 50323For Sale
 MLS ID #747875, Abby Miller, RE/MAX Precision. DMMLS
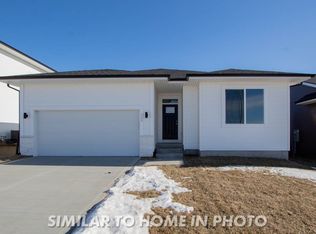
 - $512,9004 bd3 ba1.5k sqft5628 163rd St, Urbandale, IA 50323For Sale
 MLS ID #749040, Alicia Nadeau, RE/MAX Precision. DMMLS
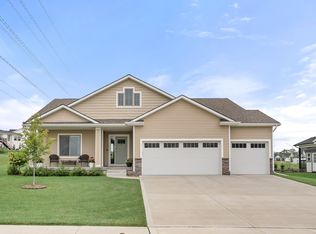
 - $539,9005 bd4 ba2.1k sqft15015 Springbrook Trl, Urbandale, IA 50323New Construction
 MLS ID #730068, Heather Lohse, RE/MAX Precision. DMMLS
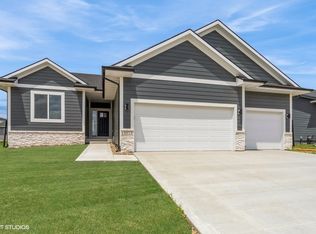
 - $435,0003 bd2 ba1.5k sqft15211 Springbrook Trl, Urbandale, IA 50323New Construction
 MLS ID #742817, David Schabold, LPT Realty, LLC. DMMLS
