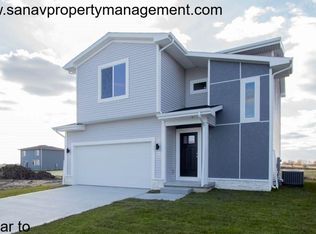
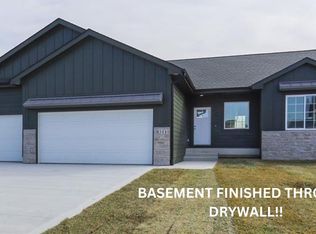
Destiny Homes presents their Tulsa floor plan. This ranch plan features 2 bedrooms, 2 baths, and over 1200 square feet of finished space on the Main level. Great split bedroom plan with a guest room/office in the front of the home and open concept layout in the back of the home with access to the master off the living area. Open concept kitchen/dining/living area that features a large island, corner pantry, electric fireplace, large picture windows and a slider off the back of the home to a covered deck. Over 800 sq. ft. of Basement finish includes 2 additional bedrooms, a family room, and a full bath. There is a long list of standard features not often found at this price point, including electric fireplace, smart home automation, quartz counter tops, passive radon system and 2x6 construction. Plus ALL appliances are included! Ask about $2,000 in closing costs provided by preferred lender.
This property is not currently displayed as for sale or rent on Zillow. This may be different from what's on other websites or public sources.