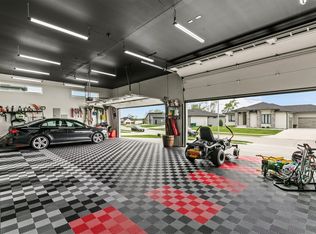
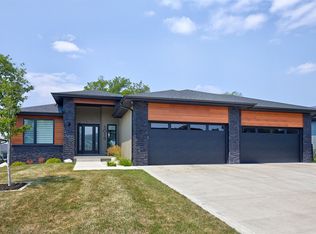
A meticulously designed walk-out ranch home built w/ attention to detail + the idea of a luxury custom home in mind. Boasting an INCREDIBLE amount of premium finishes/amenities everywhere you look. Featuring 4 bedrooms, 3 full bathrooms, 4 car garage, + a large 0.47ac lot! At the center of the great room you will find a grand fireplace, encased in polished porcelain. Adjacent to the great room is the grandiose kitchen w/ premium custom cabinets, underlighting, a walk-in pantry, + a large island. The elegant primary suite has a large bathroom w/ polished porcelain flooring, extending up the walls w/ a dual vanity sink, walk-in shower, soaker tub, + a sprawling walk-in closet. All closets in the home have been completed w/ custom wood shelving. Throughout the home, you will find authentic hardwood engineered floors. All cabinetry in the home is soft-closing. With 10-foot ceilings + expansive Anderson windows, natural light floods the interiors. The basement wet bar has a waterfall quartz countertop, + has been strategically placed near the exterior door for easy outdoor entertaining. A large concrete patio, composite deck, and large irrigated yard + thought-out landscaping will be the perfect venue to host friends. Attention to detail sets this home apart, from quartz accents beneath the windows, whole home humidifier, dimmable lights, to TV hook ups in each room. You will NOT be disappointed in this custom masterpiece, as the builder went over the top everywhere you look!
Sold for $716,000
$716,000
5034 150th St, Urbandale, IA 50323
4beds
1,850sqft
Single Family Residence, Residential
Built in 2023
0.47 Acres Lot
$725,800 Zestimate®
$387/sqft
$2,622 Estimated rent
Home value
$725,800
$690,000 - $762,000
$2,622/mo
Zestimate® history
Owner options
List your home for rent
$2,622/mo
Rent Zestimate®
Find your next renter with Zillow Rental Manager. Plus, with online applications, you can quickly screen prospective tenants – for free.
$2,622/mo
Rent Zestimate®
Refinance and save
$4,064/mo
Est. payment
Refinancing to a lower rate could help reduce your monthly payments and save thousands over the life of the loan.
$4,064/mo
Est. payment
Explore your selling options
Work with a Zillow partner agent
Leverage their expertise and Zillow's premium Showcase listings to get your home seen by more buyers.
Get startedList with your own agent
Get your home in front of millions of buyers by listing it on Zillow.
Learn how to do itSell it yourself
Take full control of how buyers see your home on Zillow by listing For Sale by Owner (FSBO).
List your homeWhat's special
Quartz accentsLarge irrigated yardLarge bathroomWalk-in pantryDimmable lightsTv hook upsDual vanity sink
Zillow last checked:
Listing updated:
Listed by:
Abigail Jennings 515-291-1222,
RE/MAX REAL ESTATE CENTER
Bought with:
Member Non
CENTRAL IOWA BOARD OF REALTORS
Source: CIBR,MLS#: 64083
Facts & features
Interior
Bedrooms & bathrooms
- Bedrooms: 4
- Bathrooms: 3
- Full bathrooms: 3
Primary bedroom
- Level: Main
Bedroom 2
- Level: Main
Bedroom 3
- Level: Basement
Bedroom 4
- Level: Basement
Primary bathroom
- Level: Main
Full bathroom
- Level: Main
Full bathroom
- Level: Basement
Dining room
- Level: Main
Family room
- Level: Basement
Kitchen
- Level: Main
Laundry
- Level: Main
Living room
- Level: Main
Other
- Level: Main
Rec room
- Level: Basement
Utility room
- Level: Basement
Heating
- Forced Air, Natural Gas
Cooling
- Central Air
Appliances
- Included: Dishwasher, Disposal, Microwave, Range, Refrigerator
- Laundry: Main Level
Features
- Wet Bar, Ceiling Fan(s)
- Flooring: Hardwood, Carpet
- Basement: Full,Sump Pump
- Number of fireplaces: 2
- Fireplace features: Electric, Gas, Two
Interior area
- Total structure area: 1,850
- Total interior livable area: 1,850 sqft
- Finished area above ground: 1,850
- Finished area below ground: 1,750
Property
Parking
- Parking features: Garage
- Has garage: Yes
Features
- Patio & porch: Patio
Lot
- Size: 0.47 Acres
- Features: Level, Sprinkler (Yard)
Details
- Parcel number: 1213128012
- Zoning: res
- Special conditions: Standard
Construction
Type & style
- Home type: SingleFamily
- Property subtype: Single Family Residence, Residential
Materials
- Stucco, Stone
- Foundation: Concrete Perimeter, Tile
Condition
- New construction: Yes
- Year built: 2023
Details
- Builder name: MC Custom Homes
- Warranty included: Yes
Utilities & green energy
- Sewer: Public Sewer
- Water: Public
Community & HOA
HOA
- Has HOA: Yes
- HOA fee: $220 yearly
- HOA name: Barrett Estates Owners Associa
Location
- Region: Urbandale
Financial & listing details
- Price per square foot: $387/sqft
- Tax assessed value: $750
- Annual tax amount: $11,322
- Date on market: 2/26/2024
- Road surface type: Hard Surface
Price history
| Date | Event | Price |
|---|---|---|
| 7/22/2024 | Sold | $716,000-1.8%$387/sqft |
Source:  CIBR #64083 Report a problem CIBR #64083 Report a problem | ||
| 6/22/2024 | Pending sale | $729,000$394/sqft |
Source:  DMMLS #689900 Report a problem DMMLS #689900 Report a problem | ||
| 2/26/2024 | Listed for sale | $729,000$394/sqft |
Source: DMMLS #689900 Report a problem | ||
| 2/26/2024 | Listing removed | -- |
Source: DMMLS #679617 Report a problem | ||
| 2/14/2024 | Price change | $729,000-2.8%$394/sqft |
Source: DMMLS #679617 Report a problem | ||
| 9/19/2023 | Price change | $749,900-2.5%$405/sqft |
Source: DMMLS #679617 Report a problem | ||
| 8/3/2023 | Listed for sale | $769,000$416/sqft |
Source: DMMLS #679617 Report a problem | ||
Public tax history
| Year | Property taxes | Tax assessment |
|---|---|---|
| 2025 | $11,322 +94250% | $710,530 +0.9% |
| 2024 | $12 -33.3% | $704,280 +93804% |
| 2023 | $18 +12.5% | $750 |
| 2022 | $16 | $750 |
Find assessor info on the county website
Neighborhood: 50323
Nearby homes
- $509,0004 bd3 ba1.6k sqft15005 Springbrook Trl, Urbandale, IA 50323For Sale

- $919,9005 bd4 ba2k sqft5035 150th St, Urbandale, IA 50323For Sale
- $427,2103 bd2 ba1.6k sqft5204 150th St, Urbandale, IA 50323Sold
- $800,0004 bd3 ba1.8k sqft5016 150th St, Urbandale, IA 50323Sold
- $539,9005 bd4 ba2.1k sqft15015 Springbrook Trl, Urbandale, IA 50323New Construction
- $490,3865 bd3 ba1.6k sqft5208 150th St, Urbandale, IA 50323Sold
- $663,1514 bd3 ba1.8k sqft5023 150th St, Urbandale, IA 50323Sold
- $555,8004 bd3 ba2.7k sqft14908 Springbrook Trl, Urbandale, IA 50323Off Market
Nearby schools
GreatSchools rating
- 8/10Waterford Elementary SchoolGrades: K-5Distance: 0.5 mi
- 6/10Prairieview SchoolGrades: 9Distance: 4.2 mi
- 8/10Northwest High SchoolGrades: 10-12Distance: 3.9 mi


Get pre-qualified for a loan
At Zillow Home Loans, we can pre-qualify you in as little as 5 minutes with no impact to your credit score.An equal housing lender. NMLS #10287.
Sell for more on Zillow
Get a Zillow Showcase℠ listing at no additional cost and you could sell for .
$725,800
2% more
+$14,516
With Zillow Showcase(estimated)
$740,316
- Iowa
- Dallas County
- Urbandale
- 50323
- 5034 150th St
Nearby cities
Nearby zip codes
Other Urbandale Topics
