Skip main navigation
Sold for $800,000
  • $800,000

    5016 150th St, Urbandale, IA 50323

    4beds
    1,868sqft
    Single Family Residence
    Built in 2023
    0.38 Acres Lot
    $797,100 Zestimate®
    $428/sqft
    $2,592 Estimated rent

    Home value

    $797,100

    $741,000 - $861,000

    $2,592/mo

    Zestimate® history
    Loading
    Loading...

    Owner options

    List your home for rent

    $2,592/mo

    Rent Zestimate®

    Find your next renter with Zillow Rental Manager. Plus, with online applications, you can quickly screen prospective tenants – for free.

    Learn more

    $2,592/mo

    Rent Zestimate®

    Refinance and save

    $4,525/mo

    Est. payment

    Refinancing to a lower rate could help reduce your monthly payments and save thousands over the life of the loan.

    See today's rates

    $4,525/mo

    Est. payment

    Explore your selling options

    Work with a Zillow partner agent

    Leverage their expertise and Zillow's premium Showcase listings to get your home seen by more buyers.

    Get started

    List with your own agent

    Get your home in front of millions of buyers by listing it on Zillow.

    Learn how to do it

    Sell it yourself

    Take full control of how buyers see your home on Zillow by listing For Sale by Owner (FSBO).

    List your home

    What's special

    Wet barEpoxy floorFinished storage roomCovered deckGarage with four stallsSpa inspired bathroomAluminum rail
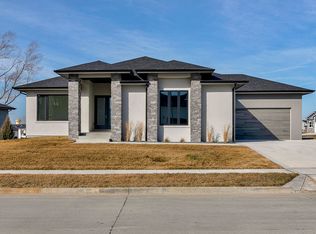
    Nestled on a quiet cul-de-sac this beautifully designed 4-bedrom 3-bathroom walkout ranch home has everything you need. Custom built with many extras you will rarely find. The main entry leads you to a light-filled living space with 11’ high ceiling and oversized windows. The kitchen offers plenty of upgraded cabinetry with all stainless-steel appliances included. The dinning room leads to a covered deck with screen installed and maintenance free composite decking and aluminum rail. The master bedroom with tray ceiling, spa inspired bathroom with dual heads tiled shower, a soaking tub, dual sinks, toilet room, and custom walk-in closet. Engineered hardwood floors in the main area, upgraded pad and carpet, custom made iron stair railing. In the lower level is the fourth bedroom, family room, wet bar, finished storage room, and another garage space accessible from both inside and outside. Sliding door leading out to the oversized concrete patio overlooking the peaceful backyard with trees and firepit. Fully irrigated and landscaped yard. Garage with four stalls, epoxy floor, mini split, and cabinetry. Home has a wired security system, central vacuum, window blinds, washer and dryer included in sale. Do not miss the opportunity to own this home with so many extras.

    Zillow last checked:

    Listing updated:

    Listed by:

    Zina Kekic (515)473-8088,

    Realty ONE Group Impact

    Bought with:

    Susan Peer

    BHHS First Realty Westown

    Source: DMMLS,MLS#: 726003MLS LogoOriginating MLS: Des Moines Area Association of REALTORS

    Facts & features

    Interior

    Bedrooms & bathrooms
    • Bedrooms: 4
    • Bathrooms: 3
    • Full bathrooms: 3
    • Main level bedrooms: 3
    Heating
    • Forced Air, Gas, Natural Gas
    Cooling
    • Central Air
    Appliances
    • Included: Built-In Oven, Cooktop, Dryer, Dishwasher, Microwave, Refrigerator, Stove, Washer
    • Laundry: Main Level
    Features
    • Wet Bar, Central Vacuum, Dining Area, Window Treatments
    • Flooring: Carpet, Hardwood, Tile
    • Basement: Finished,Walk-Out Access
    • Number of fireplaces: 1
    • Fireplace features: Electric
    Interior area
    • Total structure area: 1,868
    • Total interior livable area: 1,868 sqft
    • Finished area below ground: 1,589

    Property

    Parking
    • Total spaces: 4
    • Parking features: Attached, Garage
    • Attached garage spaces: 4
    Features
    • Stories: 1
    • Patio & porch: Covered, Deck, Patio
    • Exterior features: Deck, Fire Pit, Patio
    Lot
    • Size: 0.38 Acres
    • Features: Rectangular Lot, Cul-De-Sac
    Details
    • Parcel number: 1213128015
    • Zoning: RES

    Construction

    Type & style
    • Home type: SingleFamily
    • Architectural style: Ranch
    • Property subtype: Single Family Residence
    Materials
    • Cement Siding, Frame, Metal Siding, Stone
    • Foundation: Poured
    • Roof: Asphalt,Shingle
    Condition
    • Year built: 2023

    Utilities & green energy

    • Sewer: Public Sewer
    • Water: Public

    Community & neighborhood

    Security
    • Security features: Security System, Smoke Detector(s)
    Community
    • Community features: Sidewalks
    Location
    • Region: Urbandale

    HOA & financial

    HOA
    • Has HOA: Yes
    • HOA fee: $230 annually
    • Association name: Barrett Estates
    • Second association name: Terrus Real Estate Group
    • Second association phone: 515-471-4400

    Other

    Other facts
    • Listing terms: Cash,Conventional,VA Loan
    • Road surface type: Concrete

    Price history

    DateEventPrice
    5/8/2026Sold$800,000-3%$428/sqft
    Source: DMMLS #726003 Report a problem
    3/23/2026Pending sale$825,000$442/sqft
    Source: DMMLS #726003 Report a problem
    1/26/2026Price change$825,000-2.9%$442/sqft
    Source: DMMLS #726003 Report a problem
    10/24/2025Price change$849,900-3.4%$455/sqft
    Source: DMMLS #726003 Report a problem
    9/11/2025Listed for sale$879,900$471/sqft
    Source: DMMLS #726003 Report a problem

    Public tax history

    YearProperty taxesTax assessment
    2025$11,028 +110180%$702,550 +0.9%
    2024$10 -28.6%$696,330 +114052.4%
    2023$14 $610
    2022$14 $610

    Find assessor info on the county website

    Neighborhood: 50323

    Nearby schools

    GreatSchools rating
    Schools provided by the listing agent
    • District: Waukee

    Source: DMMLS. This data may not be complete. We recommend contacting the local school district to confirm school assignments for this home.

    Get pre-qualified for a loan
    At Zillow Home Loans, we can pre-qualify you in as little as 5 minutes with no impact to your credit score.

    An equal housing lender. NMLS #10287.

    Sell for more on Zillow
    Get a Zillow Showcase℠ listing at no additional cost and you could sell for .
    $797,100
    2% more
    +$15,942
    With Zillow Showcase(estimated)
    $813,042