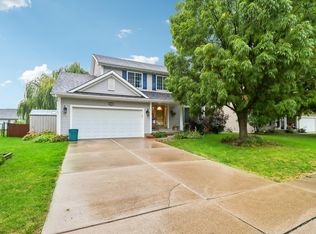
Welcome home to this 3-bedroom, 3-bath two-story residence. Discover the perfect blend of comfort, space and convenience in this ideally located home. Step inside to an inviting layout, designed for both everyday living and entertaining. The main level offers a half bath, nicely sized living room, dining room and beautiful kitchen with upgraded countertops. Downstairs, the finished basement expands your living options, which is ideal for a family room, home office or a guest suite. Located upstairs you have the three bedrooms and two bathrooms including the ensuite as well as the laundry room. Practical amenities include a two car garage for secure parking and storage plus a utility shed in the back yard perfect for tools, outdoor equipment and extra storage. The fully fenced in backyard offers a private, secure outdoor space for pets, kids, gardening or simply relaxing in your own oasis. Don't miss the opportunity to make this versatile property yours!
Pending
$350,000
860 SE Harper Dr, Waukee, IA 50263
3beds
1,482sqft
Single Family Residence
Built in 2006
8,285 Square Feet Lot
$-- Zestimate®
$236/sqft
$-- HOA
What's special
Finished basementInviting layoutDining room
- 52 days
- 70
- 3
Likely to sell faster than
Zillow last checked:
Listing updated:
Listed by:
Ty Kilgore 712-209-6874,
EXIT Realty Midwest
Source: DMMLS,MLS#: 746645 Originating MLS: Des Moines Area Association of REALTORS
Originating MLS: Des Moines Area Association of REALTORSFacts & features
Interior
Bedrooms & bathrooms
- Bedrooms: 3
- Bathrooms: 3
- Full bathrooms: 2
- 1/2 bathrooms: 1
Heating
- Forced Air, Gas, Natural Gas
Cooling
- Central Air
Appliances
- Included: Dishwasher, Microwave, Refrigerator, Stove
- Laundry: Upper Level
Features
- Dining Area, Window Treatments
- Flooring: Carpet, Laminate
- Basement: Finished
Interior area
- Total structure area: 1,482
- Total interior livable area: 1,482 sqft
- Finished area below ground: 615
Property
Parking
- Total spaces: 2
- Parking features: Attached, Garage, Two Car Garage
- Attached garage spaces: 2
Features
- Levels: Two
- Stories: 2
- Patio & porch: Deck
- Exterior features: Deck, Storage
- Fencing: Chain Link
Lot
- Size: 8,285 Square Feet
Details
- Additional structures: Storage
- Parcel number: 1234407009
Construction
Type & style
- Home type: SingleFamily
- Architectural style: Two Story
- Property subtype: Single Family Residence
Materials
- Vinyl Siding
- Foundation: Poured
- Roof: Asphalt,Shingle
Condition
- Resale
- New construction: No
- Year built: 2006
Utilities & green energy
- Sewer: Public Sewer
- Water: Public
Community & HOA
HOA
- Has HOA: No
Location
- Region: Waukee
Financial & listing details
- Price per square foot: $236/sqft
- Tax assessed value: $316,160
- Annual tax amount: $5,024
- Date on market: 8/5/2026
- Cumulative days on market: 65 days
- Listing terms: Cash,Conventional,FHA,USDA Loan,VA Loan
- Road surface type: Concrete
Estimated market value
Not available
Estimated sales range
Not available
Not available
Price history
| Date | Event | Price |
|---|---|---|
| 8/25/2026 | Pending sale | $350,000$236/sqft |
Source:  DMMLS #746645 Report a problem DMMLS #746645 Report a problem | ||
| 8/5/2026 | Listed for sale | $350,000+37.8%$236/sqft |
Source: DMMLS #746645 Report a problem | ||
| 6/11/2018 | Sold | $254,000-0.4%$171/sqft |
Source: DMMLS #557486 Report a problem | ||
| 4/18/2018 | Pending sale | $255,000$172/sqft |
Source: VIA Group, REALTORS #557486 Report a problem | ||
| 4/8/2018 | Price change | $255,000-1.9%$172/sqft |
Source: VIA Group, REALTORS #557486 Report a problem | ||
| 3/28/2018 | Listed for sale | $260,000+6.1%$175/sqft |
Source: VIA Group, REALTORS #557486 Report a problem | ||
| 6/15/2017 | Sold | $245,000-2%$165/sqft |
Source: DMMLS #537949 Report a problem | ||
| 5/8/2017 | Pending sale | $250,000$169/sqft |
Source: RE/MAX REAL ESTATE GROUP #537949 Report a problem | ||
| 4/21/2017 | Listed for sale | $250,000+53.4%$169/sqft |
Source: RE/MAX Real Estate Group #537949 Report a problem | ||
| 6/27/2016 | Listing removed | $1,650+3.4%$1/sqft |
Source: Goodall Properties LLC Report a problem | ||
| 5/17/2014 | Listing removed | $1,595$1/sqft |
Source: Goodall Properties LLC Report a problem | ||
| 4/30/2014 | Listed for rent | $1,595$1/sqft |
Source: Goodall Properties LLC Report a problem | ||
| 9/28/2006 | Sold | $163,000$110/sqft |
Source: Public Record Report a problem | ||
Public tax history
| Year | Property taxes | Tax assessment |
|---|---|---|
| 2025 | $4,852 +1.7% | $316,160 +6.9% |
| 2024 | $4,772 -0.7% | $295,710 |
| 2023 | $4,804 +1.4% | $295,710 +15.5% |
| 2022 | $4,736 +2.1% | $256,030 +0.3% |
| 2021 | $4,640 +2.2% | $255,360 +7.9% |
| 2020 | $4,542 +2.3% | $236,640 |
| 2019 | $4,440 +19.5% | $236,640 +7.4% |
| 2018 | $3,716 | $220,410 +16.6% |
| 2017 | $3,716 +6% | $188,980 +2.6% |
| 2016 | $3,506 -2.8% | $184,120 +4.5% |
| 2015 | $3,608 +16.4% | $176,240 +4.2% |
| 2014 | $3,100 +5.4% | $169,070 |
| 2013 | $2,940 -0.9% | -- |
| 2012 | $2,966 +3.3% | -- |
| 2011 | $2,870 +2.4% | -- |
| 2010 | $2,802 +3.8% | -- |
| 2009 | $2,700 +3.5% | -- |
| 2008 | $2,608 +21633.3% | -- |
| 2007 | $12 | -- |
Find assessor info on the county website
Monthly payment
Est. payment
Payment breakdown
Explore the cost of this home by adjusting the details. Changes won't be saved.Climate risks
Neighborhood: 50263
Nearby schools
Schools provided by the listing agent
- District: Waukee
Source: DMMLS. This data may not be complete. We recommend contacting the local school district to confirm school assignments for this home.

Similar homes
- $368,0004 bd4 ba1.7k sqft770 SE Westgate Dr, Waukee, IA 50263For Sale
 MLS ID #748668, Kevin Howe, RE/MAX Precision. DMMLS
 - $370,9004 bd3 ba2k sqft605 SE Meadowlark Ln, Waukee, IA 50263For Sale
 MLS ID #748930, Megan Avila, Century 21 Signature. DMMLS
 - $379,0005 bd4 ba1.8k sqft525 SE Prairie Creek Dr, Waukee, IA 50263For Sale
 MLS ID #71161, Kyle Clarkson, LPT Realty, LLC. CIBR
 - $344,9003 bd3 ba1.2k sqft1973 S Warrior Ln, Waukee, IA 50263For Sale
 MLS ID #748041, Lindsey Simmer, RE/MAX Precision. DMMLS
 - $335,0004 bd3 ba1.5k sqft508 NW 10th Cir, Grimes, IA 50111For SaleMLS ID #71138, Jason Rude, Rude Realty. CIBR
