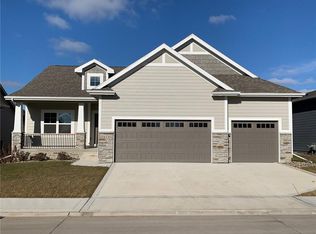
Looking for a move-in ready ranch in Waukee? This 4-bedroom, 3-bath home with an extra-large 3-car garage and a four-seasons room you'll use every day sits on a quiet cul-de-sac near Fox Creek Park and walking trails.
The main floor is built for real life. Open kitchen with plenty of cabinets plus a big pantry, living room with a gas fireplace, and a primary suite retreat with a tile shower and walk-in closet.
Downstairs stays bright with 9-foot ceilings and daylight windows adding so much living space. Set it up as a family room, a home theater, or great space for guests, with a full bath and lots of storage down there too.
More perks include south-facing driveway and pet-friendly HOA that takes care of the lawn, irrigation, trees, and snow. Your weekends are yours again! Fox Creek Park with its splash pad, pickleball courts, and trails is just steps away! Abundant Waukee amenities nearby, including coffee shops, restaurants, even an IMAX theater, and lots of shopping options. Schedule your showing today!
For sale
Price cut: $5K (10/9)
$455,000
413 NE Brookridge Cir, Waukee, IA 50263
4beds
1,528sqft
Single Family Residence
Built in 2016
4,356 Square Feet Lot
$-- Zestimate®
$298/sqft
$175/mo HOA
What's special
Walk-in closetSouth-facing drivewayBig pantryPrimary suite retreatDaylight windowsQuiet cul-de-sacTile shower
- 61 days
- 538
- 26
Zillow last checked:
Listing updated:
Listed by:
Erin Rundall (515)326-0369,
Keller Williams Realty GDM,
Roxanne Nikkel 515-707-0203,
Keller Williams Realty GDM
Source: DMMLS,MLS#: 747086 Originating MLS: Des Moines Area Association of REALTORS
Originating MLS: Des Moines Area Association of REALTORSFacts & features
Interior
Bedrooms & bathrooms
- Bedrooms: 4
- Bathrooms: 3
- Full bathrooms: 2
- 3/4 bathrooms: 1
- Main level bedrooms: 2
Heating
- Forced Air, Gas, Natural Gas
Cooling
- Central Air
Appliances
- Included: Dryer, Dishwasher, Microwave, Refrigerator, Stove, Washer
- Laundry: Main Level
Features
- Dining Area, See Remarks, Window Treatments
- Flooring: Carpet, Laminate, Tile
- Basement: Daylight,Partially Finished
- Number of fireplaces: 1
- Fireplace features: Gas Log
Interior area
- Total structure area: 1,528
- Total interior livable area: 1,528 sqft
- Finished area below ground: 985
Video & virtual tour
Property
Parking
- Total spaces: 3
- Parking features: Attached, Garage, Three Car Garage
- Attached garage spaces: 3
Features
- Stories: 1
- Patio & porch: Open, Patio
- Exterior features: IrrigationSprinklers, Patio
Lot
- Size: 4,356 Square Feet
Details
- Parcel number: 1227328002
- Zoning: Res
Construction
Type & style
- Home type: SingleFamily
- Architectural style: Ranch
- Property subtype: Single Family Residence
Materials
- Foundation: Poured
- Roof: Asphalt,Shingle
Condition
- Resale
- New construction: No
- Year built: 2016
Utilities & green energy
- Sewer: Public Sewer
- Water: Public
Community & HOA
Community
- Features: Snow Removal
- Security: Smoke Detector(s)
HOA
- Has HOA: Yes
- Services included: Maintenance Grounds, Snow Removal, See Remarks
- HOA fee: $175 monthly
- HOA name: Brookridge Townhome HOA
- Second HOA name: Homeowner Managed
Location
- Region: Waukee
Financial & listing details
- Price per square foot: $298/sqft
- Tax assessed value: $398,660
- Annual tax amount: $6,440
- Date on market: 8/13/2026
- Cumulative days on market: 61 days
- Listing terms: Cash,Conventional,FHA,VA Loan
- Road surface type: Concrete
Estimated market value
Not available
Estimated sales range
Not available
Not available
Price history
| Date | Event | Price |
|---|---|---|
| 10/9/2026 | Price change | $455,000-1.1%$298/sqft |
Source:  DMMLS #747086 Report a problem DMMLS #747086 Report a problem | ||
| 9/18/2026 | Price change | $460,000-2.1%$301/sqft |
Source: DMMLS #747086 Report a problem | ||
| 8/26/2026 | Price change | $469,900-1.1%$308/sqft |
Source: DMMLS #747086 Report a problem | ||
| 8/13/2026 | Listed for sale | $475,000+53.3%$311/sqft |
Source: DMMLS #747086 Report a problem | ||
| 7/24/2017 | Sold | $309,900$203/sqft |
Source: DMMLS #532852 Report a problem | ||
Public tax history
| Year | Property taxes | Tax assessment |
|---|---|---|
| 2025 | $6,266 +1.6% | $398,660 +5.2% |
| 2024 | $6,166 -2.7% | $379,000 |
| 2023 | $6,336 +6.3% | $379,000 +13.2% |
| 2022 | $5,962 -4.9% | $334,950 +5% |
| 2021 | $6,272 +2.1% | $319,150 +0.7% |
| 2020 | $6,142 +4.2% | $316,880 |
| 2019 | $5,894 -1.3% | $316,880 +9.4% |
| 2018 | $5,972 | $289,720 |
| 2017 | $5,972 +18562.5% | $289,720 +18591.6% |
| 2016 | $32 | $1,550 |
Find assessor info on the county website
Monthly payment
Est. payment
Payment breakdown
Explore the cost of this home by adjusting the details. Changes won't be saved.Climate risks
Neighborhood: 50263
Nearby schools
Schools provided by the listing agent
- District: Waukee
Source: DMMLS. This data may not be complete. We recommend contacting the local school district to confirm school assignments for this home.
Similar homes
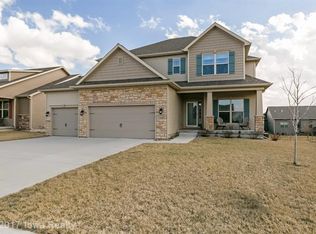
- $450,0004 bd3 ba1.6k sqft1720 SE Waters Edge Dr, Waukee, IA 50263For Sale
 MLS ID #748352, Jennifer Clark, Century 21 Signature. DMMLS
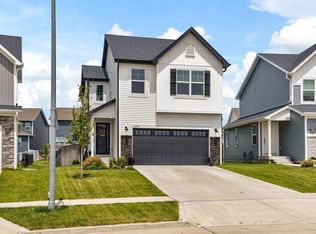
 - $399,9004 bd3 ba1.8k sqft1265 NW Yorktown Dr, Waukee, IA 50263For Sale
 MLS ID #750896, Brett Opdahl, The Agency Des Moines. DMMLS
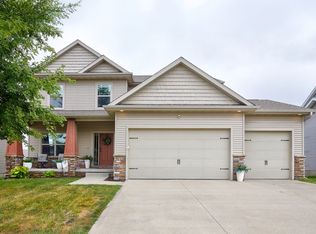
 - $439,9004 bd3 ba2.1k sqft115 Abigail Ln, Waukee, IA 50263For Sale
 MLS ID #749071, Megan Hill Mitchum, Century 21 Signature. DMMLS
 - $625,0004 bd3 ba1.8k sqft535 NE Bobcat Ct, Waukee, IA 50263For Sale
 MLS ID #749158, Ethan Freeman, RE/MAX Precision. DMMLS
 - $440,0004 bd3 ba1.5k sqft14509 Maple Dr, Urbandale, IA 50323For Sale
 MLS ID #71233, Quartz Team Realty, RE/MAX REAL ESTATE CENTER. CIBR
