Situated on a prime cul-de-sac lot, this beautifully landscaped ranch home offers an incredible blend of architectural detail and functional living! As you enter, you're immediately greeted by grand, high ceilings and striking arched ceiling structures that flow seamlessly through the open kitchen and main living area. The spacious primary suite features direct access to an expansive, double-wide covered deck -also accessible from the kitchen -making indoor-outdoor entertaining a breeze. The finished walkout basement expands your living space with an additional bedroom, full bath, rec room, dedicated game nook, wet bar, and a private workout room. With top-tier curb appeal, mature landscaping, and endless entertainment space inside and out, this home is a must-see! All information obtained from seller and public records.
For sale
$625,000
535 NE Bobcat Ct, Waukee, IA 50263
4beds
1,884sqft
Single Family Residence
Built in 2016
0.33 Acres Lot
$-- Zestimate®
$332/sqft
$13/mo HOA
What's special
Wet barFinished walkout basementRec roomTop-tier curb appealPrivate workout roomBeautifully landscaped ranch homeGrand high ceilings
- 25 days
- 745
- 32
Likely to sell faster than
Zillow last checked:
Listing updated:
Listed by:
Ethan Freeman (515)979-7107,
RE/MAX Precision
Source: DMMLS,MLS#: 749158 Originating MLS: Des Moines Area Association of REALTORS
Originating MLS: Des Moines Area Association of REALTORSFacts & features
Interior
Bedrooms & bathrooms
- Bedrooms: 4
- Bathrooms: 3
- Full bathrooms: 2
- 3/4 bathrooms: 1
- Main level bedrooms: 3
Heating
- Electric, Forced Air, Gas
Cooling
- Central Air
Appliances
- Included: Dryer, Dishwasher, Microwave, Refrigerator, Stove, Washer
- Laundry: Main Level
Features
- Wet Bar, Fireplace, Window Treatments
- Flooring: Carpet, Hardwood, Tile
- Basement: Daylight,Finished
- Number of fireplaces: 1
- Fireplace features: Gas Log
Interior area
- Total structure area: 1,884
- Total interior livable area: 1,884 sqft
- Finished area below ground: 1,884
Property
Parking
- Total spaces: 3
- Parking features: Attached, Garage, Three Car Garage
- Attached garage spaces: 3
Features
- Stories: 1
- Patio & porch: Covered, Deck, Open, Patio
- Exterior features: Deck, Sprinkler/Irrigation, Patio
Lot
- Size: 0.33 Acres
- Features: Pie Shaped Lot
Details
- Parcel number: 1227202004
- Zoning: R
Construction
Type & style
- Home type: SingleFamily
- Architectural style: Ranch
- Property subtype: Single Family Residence
Materials
- Stone
- Foundation: Poured
- Roof: Asphalt,Shingle
Condition
- Resale
- New construction: No
- Year built: 2016
Utilities & green energy
- Sewer: Public Sewer
- Water: Public
Community & HOA
HOA
- Has HOA: Yes
- HOA fee: $150 annually
- HOA name: Landing at Shadow Creek
- Second HOA name: Hudson Property Management
- Second HOA phone: 515-650-2350
Location
- Region: Waukee
Financial & listing details
- Price per square foot: $332/sqft
- Tax assessed value: $533,580
- Annual tax amount: $8,815
- Date on market: 9/11/2026
- Cumulative days on market: 26 days
- Listing terms: Cash,Conventional,FHA
- Road surface type: Concrete
Estimated market value
Not available
Estimated sales range
Not available
Not available
Price history
| Date | Event | Price |
|---|---|---|
| 9/11/2026 | Listed for sale | $625,000+43.1%$332/sqft |
Source:  DMMLS #749158 Report a problem DMMLS #749158 Report a problem | ||
| 3/10/2017 | Sold | $436,900$232/sqft |
Source: DMMLS #526904 Report a problem | ||
Public tax history
| Year | Property taxes | Tax assessment |
|---|---|---|
| 2025 | $8,642 +1.6% | $533,580 +2.9% |
| 2024 | $8,504 -3.5% | $518,760 |
| 2023 | $8,810 +6.8% | $518,760 +12.2% |
| 2022 | $8,248 -3.1% | $462,210 +5.5% |
| 2021 | $8,508 0% | $438,010 +2.6% |
| 2020 | $8,510 -2% | $426,780 |
| 2019 | $8,688 +1.7% | $426,780 +2.9% |
| 2018 | $8,544 | $414,600 |
| 2017 | $8,544 | $414,600 +35952.2% |
| 2016 | -- | $1,150 |
Find assessor info on the county website
Monthly payment
Est. payment
Payment breakdown
Explore the cost of this home by adjusting the details. Changes won't be saved.Climate risks
Neighborhood: 50263
Nearby schools
Schools provided by the listing agent
- District: Waukee
Source: DMMLS. This data may not be complete. We recommend contacting the local school district to confirm school assignments for this home.
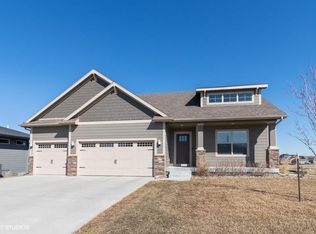

Similar homes
- $585,0005 bd3 ba1.7k sqft95 SE Waddell Way, Waukee, IA 50263For Sale
 MLS ID #746668, Jayce Schorn-Pedro, RE/MAX Real Estate Center. DMMLS
 - $579,9004 bd3 ba1.4k sqft1010 Harrington Way, Waukee, IA 50263For Sale
 MLS ID #748897, Matt Klein, RE/MAX Concepts. DMMLS
 - $460,0004 bd3 ba1.5k sqft413 NE Brookridge Cir, Waukee, IA 50263For Sale
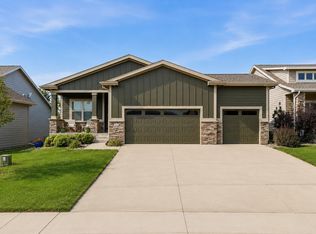 MLS ID #747086, Erin Rundall, Keller Williams Realty GDM. DMMLS
 - $599,9004 bd3 ba2.6k sqft16781 Verona Hills Dr, Clive, IA 50325For Sale
 MLS ID #743388, Brenda Klenk, LPT Realty, LLC. DMMLS
