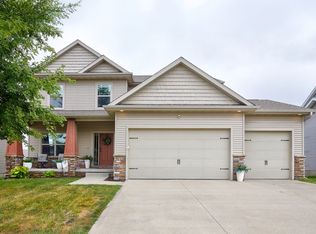
Stunning 4-bedroom walk-out ranch on a corner lot bordering Fox Creek Park in a convenient Waukee location. This well-maintained home offers excellent curb appeal with a partial stone exterior, covered front porch, and beautiful green space views.
The open-concept main level features a spacious living room with a white stone fireplace and large windows that fill the home with natural light. The kitchen includes quartz countertops, tile backsplash, stainless steel appliances, center island with seating, and a walk-in pantry. The dining area opens to a covered cedar deck overlooking the backyard and adjacent green space.
The primary suite features a tray ceiling, walk-in closet, and en-suite bath with dual sinks, quartz vanity, and tiled walk-in shower. A convenient laundry room connects to the primary closet, and the washer and dryer are included. The main level also offers a second bedroom, full bath, mudroom, and attached 3-car garage.
The finished walk-out lower level includes a large family room with wet bar, two additional bedrooms, full bath, and ample storage. Sliding doors lead to a patio and fully fenced backyard.
Conveniently located near Hickman Road and Alice’s Road with easy access to parks, shopping, dining, and entertainment. Schedule your showing today!
For sale
Price cut: $2.5K (7/31)
$552,400
532 NE Westgate Dr, Waukee, IA 50263
4beds
1,717sqft
Single Family Residence
Built in 2016
9,583 Square Feet Lot
$544,300 Zestimate®
$322/sqft
$-- HOA
What's special
White stone fireplacePartial stone exteriorFinished walk-out lower levelAmple storageBeautiful green space viewsExcellent curb appealWalk-in pantry
- 126 days
- 304
- 19
Zillow last checked:
Listing updated:
Listed by:
Leeann Bluske (563)396-1969,
Exchange Brokers
Source: DMMLS,MLS#: 743036 Originating MLS: Des Moines Area Association of REALTORS
Originating MLS: Des Moines Area Association of REALTORSFacts & features
Interior
Bedrooms & bathrooms
- Bedrooms: 4
- Bathrooms: 3
- Full bathrooms: 3
- Main level bedrooms: 2
Heating
- Natural Gas
Appliances
- Included: Cooktop, Dishwasher, Microwave, Refrigerator, Stove
Features
- Wet Bar, Dining Area, Eat-in Kitchen, Window Treatments
- Flooring: Carpet, Laminate
- Basement: Daylight,Finished
- Number of fireplaces: 1
- Fireplace features: Electric
Interior area
- Total structure area: 1,717
- Total interior livable area: 1,717 sqft
- Finished area below ground: 950
Property
Parking
- Total spaces: 3
- Parking features: Attached, Garage, Three Car Garage
- Attached garage spaces: 3
Features
- Stories: 1
- Patio & porch: Covered, Deck, Open, Patio
- Exterior features: Deck, Fire Pit, Patio
- Fencing: Chain Link
Lot
- Size: 9,583 Square Feet
Details
- Parcel number: 1227251003
Construction
Type & style
- Home type: SingleFamily
- Architectural style: Ranch
- Property subtype: Single Family Residence
Materials
- Vinyl Siding
- Foundation: Poured
- Roof: Asphalt,Shingle
Condition
- Resale
- New construction: No
- Year built: 2016
Utilities & green energy
- Sewer: Public Sewer
- Water: Public
Community & HOA
Community
- Security: Smoke Detector(s)
HOA
- Has HOA: No
Location
- Region: Waukee
Financial & listing details
- Price per square foot: $322/sqft
- Tax assessed value: $510,930
- Annual tax amount: $8,302
- Date on market: 6/14/2026
- Cumulative days on market: 126 days
- Listing terms: Cash,Conventional,FHA,VA Loan
- Road surface type: Concrete
Estimated market value
$544,300
$517,000 - $572,000
$2,412/mo
Price history
| Date | Event | Price |
|---|---|---|
| 7/31/2026 | Price change | $552,400-0.5%$322/sqft |
Source:  DMMLS #743036 Report a problem DMMLS #743036 Report a problem | ||
| 7/24/2026 | Price change | $554,900-0.4%$323/sqft |
Source: DMMLS #743036 Report a problem | ||
| 7/18/2026 | Price change | $557,400-0.4%$325/sqft |
Source: DMMLS #743036 Report a problem | ||
| 7/9/2026 | Price change | $559,900-0.4%$326/sqft |
Source: DMMLS #743036 Report a problem | ||
| 6/29/2026 | Price change | $562,400-0.4%$328/sqft |
Source: DMMLS #743036 Report a problem | ||
| 6/19/2026 | Price change | $564,900-0.9%$329/sqft |
Source: DMMLS #743036 Report a problem | ||
| 6/14/2026 | Listed for sale | $569,900+14.7%$332/sqft |
Source: DMMLS #743036 Report a problem | ||
| 4/7/2022 | Listing removed | -- |
Source: Owner Report a problem | ||
| 2/2/2022 | Pending sale | $496,999$289/sqft |
Source: Owner Report a problem | ||
| 1/28/2022 | Listed for sale | $496,999+19.5%$289/sqft |
Source: Owner Report a problem | ||
| 8/24/2016 | Sold | $415,870$242/sqft |
Source: DMMLS #517402 Report a problem | ||
Public tax history
| Year | Property taxes | Tax assessment |
|---|---|---|
| 2025 | $8,302 +1.6% | $510,930 +4.6% |
| 2024 | $8,174 -3.4% | $488,560 |
| 2023 | $8,460 +4.7% | $488,560 +12.2% |
| 2022 | $8,082 -3.4% | $435,290 +3.5% |
| 2021 | $8,368 +2% | $420,420 +2.2% |
| 2020 | $8,200 -2% | $411,250 |
| 2019 | $8,364 +1.7% | $411,250 +3.1% |
| 2018 | $8,224 | $399,060 |
| 2017 | $8,224 | $399,060 +71160.7% |
| 2016 | -- | $560 |
Find assessor info on the county website
Monthly payment
Est. payment
Payment breakdown
Explore the cost of this home by adjusting the details. Changes won't be saved.Climate risks
Neighborhood: 50263
Nearby schools
Schools provided by the listing agent
- District: Waukee
Source: DMMLS. This data may not be complete. We recommend contacting the local school district to confirm school assignments for this home.

Similar homes
- $625,0004 bd3 ba1.8k sqft535 NE Bobcat Ct, Waukee, IA 50263For Sale
 MLS ID #749158, Ethan Freeman, RE/MAX Precision. DMMLS
 - $450,0004 bd3 ba1.6k sqft1720 SE Waters Edge Dr, Waukee, IA 50263For Sale
 MLS ID #748352, Jennifer Clark, Century 21 Signature. DMMLS
 - $569,9005 bd3 ba1.6k sqft4671 180th St, Waukee, IA 50263New Construction
 MLS ID #741414, Matt Cole, RE/MAX Concepts. DMMLS
 - $439,9004 bd3 ba2.1k sqft115 Abigail Ln, Waukee, IA 50263For Sale
 MLS ID #749071, Megan Hill Mitchum, Century 21 Signature. DMMLS
