Nearly 3,500 sq ft of beautifully finished living space on a rare 1.37-acre in-town acreage! Built in 2017, this spacious ranch offers acreage living just minutes from downtown Des Moines. Oversized windows in the kitchen + dining area bring in incredible morning light while showcasing expansive views. The kitchen features white cabinetry, vaulted ceilings, vented hood, gas range, large pantry + oversized granite island. The generous dining area opens to a huge deck overlooking the backyard, while the living room features a fireplace w/ built-in shelving. A formal office w/ French doors + wainscoting provides a dedicated work-from-home space. The primary suite is a true retreat w/ trayed ceiling, private deck access, separate vanities, jetted tub + tiled shower w/ bench + dual shower heads. A second main-level bedroom is located near a full tiled bath w/ built-in niches, plus a separate 1/2 bath for guests. The walkout LL is a standout w/ high ceilings, abundant natural light + a layout that truly feels like an extension of the main floor. Two additional bedrooms share a full bath, w/ additional living space + plenty of storage. Outside, enjoy the oversized deck, patio, beautiful views + room to spread out. Additional features include a recently installed radon mitigation system + 3-car garage w/ 828 sq ft of space. Just 5 minutes from Gray's Lake, Francie's, + Fleur Cinema. A hard-to-find combination of newer construction, acreage, views + convenience right in the city.
For sale
$554,999
3371 McKinley Ave, Des Moines, IA 50321
4beds
2,144sqft
Single Family Residence
Built in 2017
1.37 Acres Lot
$-- Zestimate®
$259/sqft
$-- HOA
What's special
Plenty of storageIncredible morning lightVaulted ceilingsRoom to spread outExpansive viewsOversized granite islandVented hood
- 54 days
- 1,503
- 136
Likely to sell faster than
Zillow last checked:
Listing updated:
Listed by:
Gina Swanson (515)418-3154,
Century 21 Signature
Source: DMMLS,MLS#: 747235 Originating MLS: Des Moines Area Association of REALTORS
Originating MLS: Des Moines Area Association of REALTORSFacts & features
Interior
Bedrooms & bathrooms
- Bedrooms: 4
- Bathrooms: 4
- Full bathrooms: 3
- 1/2 bathrooms: 1
- Main level bedrooms: 2
Heating
- Forced Air, Gas, Natural Gas
Cooling
- Central Air
Appliances
- Included: Dryer, Dishwasher, Microwave, Refrigerator, Stove, Washer
- Laundry: Main Level
Features
- Dining Area, Eat-in Kitchen
- Flooring: Carpet, Tile
- Basement: Daylight,Finished,Walk-Out Access
- Has fireplace: Yes
- Fireplace features: Electric
Interior area
- Total structure area: 2,144
- Total interior livable area: 2,144 sqft
- Finished area below ground: 1,350
Video & virtual tour
Property
Parking
- Total spaces: 3
- Parking features: Attached, Garage, Three Car Garage
- Attached garage spaces: 3
Features
- Stories: 1
- Patio & porch: Covered, Deck, Patio
- Exterior features: Deck, Patio
Lot
- Size: 1.37 Acres
Details
- Parcel number: 120/03116800003; 120/03116800004
- Zoning: RES
Construction
Type & style
- Home type: SingleFamily
- Architectural style: Ranch
- Property subtype: Single Family Residence
Materials
- Stone
- Foundation: Poured
- Roof: Asphalt,Shingle
Condition
- Resale
- New construction: No
- Year built: 2017
Utilities & green energy
- Sewer: Public Sewer
- Water: Public
Community & HOA
Community
- Security: Smoke Detector(s)
HOA
- Has HOA: No
Location
- Region: Des Moines
Financial & listing details
- Price per square foot: $259/sqft
- Tax assessed value: $540,200
- Annual tax amount: $10,182
- Date on market: 8/14/2026
- Cumulative days on market: 55 days
- Listing terms: Cash,Conventional,FHA,VA Loan
- Road surface type: Concrete
Estimated market value
Not available
Estimated sales range
Not available
Not available
Price history
| Date | Event | Price |
|---|---|---|
| 8/14/2026 | Listed for sale | $554,999+31.5%$259/sqft |
Source:  DMMLS #747235 Report a problem DMMLS #747235 Report a problem | ||
| 8/7/2020 | Sold | $422,000$197/sqft |
Source: DMMLS #601168 Report a problem | ||
Public tax history
| Year | Property taxes | Tax assessment |
|---|---|---|
| 2025 | $6,256 +42.8% | $540,200 +8.2% |
| 2024 | $4,380 +442.1% | $499,300 |
| 2023 | $808 -39.3% | $499,300 +32.4% |
| 2022 | $1,332 +32.7% | $377,100 -10.4% |
| 2021 | $1,004 -86.6% | $420,800 +6.5% |
| 2020 | $7,514 | $395,100 |
Find assessor info on the county website
Monthly payment
Est. payment
Payment breakdown
Explore the cost of this home by adjusting the details. Changes won't be saved.Climate risks
Neighborhood: Southwestern Hills
Nearby schools
Schools provided by the listing agent
- District: Des Moines Independent
Source: DMMLS. This data may not be complete. We recommend contacting the local school district to confirm school assignments for this home.
Similar homes
- $565,0004 bd3 ba1.3k sqft9309 Bellflower Ln, Norwalk, IA 50211For Sale
 MLS ID #744901, Ashlee Knickerbocker, Keller Williams Realty GDM. DMMLS
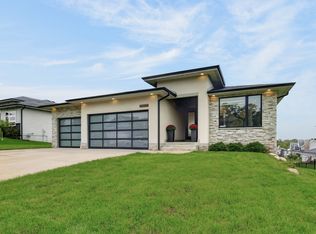
 - $539,0004 bd3 ba1.7k sqft645 Daybreak Dr, Waukee, IA 50263For Sale
 MLS ID #750439, Julie Larson, LPT Realty, LLC. DMMLS
 - $579,0005 bd4 ba2.6k sqft317 W High Rd, Norwalk, IA 50211For SaleMLS ID #748466, Janee Moore, Keller Williams Realty GDM. DMMLS
- $589,9004 bd3 ba1.6k sqft1914 Timberview Dr, Norwalk, IA 50211For Sale
 MLS ID #746977, Andrew Springer, RE/MAX Precision. DMMLS
