Welcome home to easy luxury living at Village on the Ridge! Perfectly positioned overlooking the golf course, this beautiful ranch offers peaceful views of the greens from your covered deck, private backyard, and the bright, open-concept living space. Expansive windows fill the home with natural light, creating a warm and inviting atmosphere throughout.
The thoughtfully designed kitchen is the heart of the home, featuring a stunning 10-foot island that's perfect for gathering with family and friends. The main level offers three bedrooms, including a spacious primary suite with a private en suite bath, along with a full guest bathroom for added convenience.
The finished lower level provides endless possibilities, with a fourth bedroom, full bathroom, and flexible living space ideal for a family room, home office, fitness area, or hobby room. A three-car attached garage offers plenty of room for vehicles, storage, and outdoor gear.
Experience the perfect blend of comfort, convenience, and luxury at Village on the Ridge—where every day feels like a retreat.
For sale
$565,000
9309 Bellflower Ln, Norwalk, IA 50211
4beds
1,393sqft
Single Family Residence
Built in 2022
0.25 Acres Lot
$555,800 Zestimate®
$406/sqft
$250/mo HOA
What's special
Finished lower levelOverlooking the golf courseCovered deckWarm and inviting atmosphereBright open-concept living spacePrivate backyardFourth bedroom
- 8 days |
- 333 |
- 14 |
Zillow last checked:
Listing updated:
Listed by:
Ashlee Knickerbocker (515)249-5560,
Keller Williams Realty GDM
Source: DMMLS,MLS#: 744901 Originating MLS: Des Moines Area Association of REALTORS
Originating MLS: Des Moines Area Association of REALTORSLoading...
Facts & features
Interior
Bedrooms & bathrooms
- Bedrooms: 4
- Bathrooms: 3
- Full bathrooms: 1
- 3/4 bathrooms: 2
- Main level bedrooms: 3
Heating
- Gas, Natural Gas
Cooling
- Central Air
Appliances
- Included: Dryer, Dishwasher, Microwave, Refrigerator, Stove, Washer
- Laundry: Main Level
Features
- Dining Area
- Flooring: Carpet
- Basement: Egress Windows,Finished
- Number of fireplaces: 1
- Fireplace features: Electric
Interior area
- Total structure area: 1,393
- Total interior livable area: 1,393 sqft
- Finished area below ground: 775
Property
Parking
- Total spaces: 3
- Parking features: Attached, Garage, Three Car Garage
- Attached garage spaces: 3
Features
- Stories: 1
- Patio & porch: Covered, Deck
- Exterior features: Deck, Sprinkler/Irrigation
Lot
- Size: 0.25 Acres
- Dimensions: 56 x 134
Details
- Parcel number: 63291000290
- Zoning: R
Construction
Type & style
- Home type: SingleFamily
- Architectural style: Ranch
- Property subtype: Single Family Residence
Materials
- Stone
- Foundation: Poured
- Roof: Asphalt,Shingle
Condition
- Resale
- New construction: No
- Year built: 2022
Utilities & green energy
- Sewer: Public Sewer
- Water: Public
Community & HOA
HOA
- Has HOA: Yes
- Services included: Maintenance Grounds, Snow Removal
- HOA fee: $250 monthly
- HOA name: Village on the Ridge Owners As
- Second HOA name: HRC Association Mgmt
Location
- Region: Norwalk
Financial & listing details
- Price per square foot: $406/sqft
- Tax assessed value: $511,300
- Annual tax amount: $6,486
- Date on market: 7/10/2026
- Cumulative days on market: 8 days
- Listing terms: Cash,Conventional,FHA,VA Loan
- Road surface type: Concrete
Estimated market value
$555,800
$528,000 - $584,000
$2,422/mo
Price history
| Date | Event | Price |
|---|---|---|
| 7/10/2026 | Listed for sale | $565,000+15.2%$406/sqft |
Source:  DMMLS #744901 Report a problem DMMLS #744901 Report a problem | ||
| 9/23/2022 | Sold | $490,515+0.1%$352/sqft |
Source: DMMLS #648116 Report a problem | ||
| 8/17/2022 | Pending sale | $489,900$352/sqft |
Source: DMMLS #648116 Report a problem | ||
| 4/13/2022 | Listed for sale | $489,900$352/sqft |
Source: DMMLS #648116 Report a problem | ||
| 4/6/2022 | Listing removed | -- |
Source: Hubbell Homes Report a problem | ||
| 8/18/2021 | Listed for sale | $489,900$352/sqft |
Source: DMMLS #635836 Report a problem | ||
Public tax history
| Year | Property taxes | Tax assessment |
|---|---|---|
| 2025 | $6,486 +0.1% | $436,300 +26.5% |
| 2024 | $6,480 +296.1% | $344,800 |
| 2023 | $1,636 +0.2% | $344,800 +370.4% |
| 2022 | $1,632 +11557.1% | $73,300 |
| 2021 | $14 +0.5% | $73,300 +12116.7% |
| 2020 | $14 -3.7% | $600 |
| 2019 | $14 | $600 |
Find assessor info on the county website
Monthly payment
Est. payment
Payment breakdown
Explore the cost of this home by adjusting the details. Changes won't be saved.Climate risks
Neighborhood: 50211
Nearby schools
GreatSchools rating
- 7/10Lakewood Elementary SchoolGrades: 4-5Distance: 1.2 mi
- 6/10Norwalk Middle SchoolGrades: 6-8Distance: 2 mi
- 8/10Norwalk Senior High SchoolGrades: 9-12Distance: 1.8 mi
Schools provided by the listing agent
- District: Norwalk
Source: DMMLS. This data may not be complete. We recommend contacting the local school district to confirm school assignments for this home.
- $496,7003 bd2 ba1.5k sqft9305 Bellflower Ln, Norwalk, IA 50211Off Market
- $597,1004 bd3 ba1.6k sqft9313 Bellflower Ln, Norwalk, IA 50211Off Market

- $--4 bd4 ba1.6k sqft9326 Bellflower Ln, Norwalk, IA 50211Off Market

- $487,0002 bd2 ba1.7k sqft9317 Bellflower Ln, Norwalk, IA 50211Off Market
- $532,5004 bd3 ba1.4k sqft9301 Bellflower Ln, Norwalk, IA 50211Sold
- $418,5003 bd3 ba1.5k sqft9318 Bellflower Ln, Norwalk, IA 50211Off Market
- $629,0004 bd3 ba1.7k sqft9321 Bellflower Ln, Norwalk, IA 50211Sold
- $539,5004 bd3 ba1.6k sqft9322 Bellflower Ln, Norwalk, IA 50211Sold
A local agent can set up tours, give advice and negotiate with sellers.
Similar homes
- $529,9004 bd4 ba1.5k sqft616 Elkwood Cir, Norwalk, IA 50211For Sale
 MLS ID #743185, Laura Shultice, RE/MAX Concepts. DMMLS
 - $354,9004 bd4 ba1.5k sqft2217 Waller Ave, Norwalk, IA 50211For Sale
 MLS ID #742605, John Schoolen, RE/MAX Precision. DMMLS
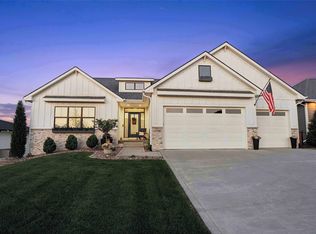
 - $707,0004 bd4 ba1.9k sqft1706 Peaceful Cir, Norwalk, IA 50211For Sale
 MLS ID #740555, Jenny Overturf, Realty ONE Group Impact. DMMLS
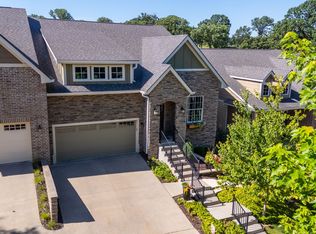
 - $635,0003 bd3 ba2k sqft1524 Park Ave, Des Moines, IA 50315For Sale
 MLS ID #744331, Sara Hopkins, RE/MAX Precision. DMMLS
 - $569,0005 bd3 ba1.7k sqft780 NE Badger Ln, Waukee, IA 50263For SaleMLS ID #744946, Shannon Salmon, RE/MAX Concepts. DMMLS
- $410,0003 bd3 ba1.1k sqft5617 Wolcott Cir, Des Moines, IA 50321For SaleMLS ID #744724, Erickson, Angela J, Realty ONE Group Impact. DMMLS
- $525,0004 bd3 ba1.7k sqft17008 Hickory Dr, Urbandale, IA 50323For SaleMLS ID #744006, Tammy Claiborne, Iowa Realty Ankeny. DMMLS
- $564,9004 bd3 ba1.8k sqft3414 Westgate Pkwy, Clive, IA 50325For SaleMLS ID #729286, Erin Rundall, Keller Williams Realty GDM. DMMLS
- $499,9004 bd3 ba1.7k sqft302 33rd St SE, Altoona, IA 50009For SaleMLS ID #744921, April Rhiner, EXP Realty, LLC. DMMLS
- $699,0004 bd3 ba1.9k sqft3905 SW 58th St, Des Moines, IA 50321For SaleMLS ID #739395, CARYN HELGESON, Iowa Realty Beaverdale. DMMLS
- $534,9005 bd3 ba1.5k sqft14916 Walnut Meadows Dr, Urbandale, IA 50323For SaleMLS ID #742951, Fix Brown, RE/MAX Concepts. DMMLS
- $629,9004 bd4 ba1.8k sqft3910 Wildwood Ct, Waukee, IA 50263For SaleMLS ID #739550, Ashley Meier, RE/MAX Precision. DMMLS
- $520,0003 bd2 ba1.6k sqft15721 Meredith Dr, Urbandale, IA 50323For SaleMLS ID #743997, Jenny Moats, Keller Williams Realty GDM. DMMLS
- $515,0004 bd3 ba1.5k sqft2645 Serenity Dr, Waukee, IA 50263For SaleMLS ID #740692, Ingrid Williams, RE/MAX Concepts. DMMLS
- $384,9004 bd4 ba1.6k sqft2508 Integra Ave, West Des Moines, IA 50265For SaleMLS ID #741424, Taylor Olson, RE/MAX Precision. DMMLS
- $625,0005 bd3 ba1.8k sqft970 Roman Rd, Waukee, IA 50263For SaleMLS ID #737564, Darson Grantham, Keller Williams Realty GDM. DMMLS
- $674,9005 bd3 ba1.9k sqft14431 Persimmon Dr, Urbandale, IA 50323For SaleMLS ID #741105, Brandon Winn, Iowa Realty Mills Crossing. DMMLS
- $449,9004 bd4 ba1.6k sqft4701 172nd Way, Urbandale, IA 50323For SaleMLS ID #744733, Olya Safris, Iowa Realty Mills Crossing. DMMLS
- $612,5004 bd4 ba1.8k sqft5606 147th St, Urbandale, IA 50323For SaleMLS ID #737135, Mike Fagerstrom, Keller Williams Realty GDM. DMMLS
- $489,9004 bd3 ba1.4k sqft10946 Brookdale Dr, West Des Moines, IA 50266For SaleMLS ID #741496, Tyler Springer, RE/MAX Precision. DMMLS
