Welcome to a beautifully crafted ranch offering an impressive combination of custom details, functional living space, and a great view in Norwalk's desirable Timber View development. With approximately 2,700 square feet of finished living space, this home features 5 bedrooms, 3 bathrooms. The expansive lower-level provides plenty of flexibility including a second family room, rec space, and wet bar. Quality craftsmanship and thoughtful details can be found throughout such as custom built-ins and detailed trim work, fully tiled primary suite shower, granite countertops, gas range with built-in hood, oversized custom barn door, large covered deck overlooking a beautiful view, additional patio area for outdoor entertaining, 2×6 exterior wall construction and 24' deep garage, providing plenty of room for larger vehicles, storage, and more!!
For sale
$535,000
2912 Partlow St, Norwalk, IA 50211
5beds
1,668sqft
Single Family Residence
Built in 2019
0.34 Acres Lot
$523,500 Zestimate®
$321/sqft
$-- HOA
What's special
Wet barQuality craftsmanshipBeautifully crafted ranchRec spaceDetailed trim workCustom detailsSecond family room
- 24 days
- 512
- 58
Zillow last checked:
Listing updated:
Listed by:
Lindsey Aaron (515)509-1711,
RE/MAX Concepts
Source: DMMLS,MLS#: 748751 Originating MLS: Des Moines Area Association of REALTORS
Originating MLS: Des Moines Area Association of REALTORSFacts & features
Interior
Bedrooms & bathrooms
- Bedrooms: 5
- Bathrooms: 3
- Full bathrooms: 2
- 3/4 bathrooms: 1
- Main level bedrooms: 3
Heating
- Forced Air, Gas, Natural Gas
Cooling
- Central Air
Appliances
- Included: Dishwasher, Microwave, Refrigerator, Stove
- Laundry: Main Level
Features
- Wet Bar, Dining Area, Eat-in Kitchen
- Flooring: Carpet
- Basement: Daylight,Finished
- Number of fireplaces: 1
Interior area
- Total structure area: 1,668
- Total interior livable area: 1,668 sqft
- Finished area below ground: 1,025
Property
Parking
- Total spaces: 3
- Parking features: Attached, Garage, Three Car Garage
- Attached garage spaces: 3
Features
- Stories: 1
- Patio & porch: Covered, Deck, Open, Patio
- Exterior features: Deck, Patio
Lot
- Size: 0.34 Acres
- Dimensions: 73 x 202
- Features: Rectangular Lot
Details
- Parcel number: 63233020290
- Zoning: Res
Construction
Type & style
- Home type: SingleFamily
- Architectural style: Ranch
- Property subtype: Single Family Residence
Materials
- Stone
- Foundation: Poured
- Roof: Asphalt,Shingle
Condition
- Year built: 2019
Details
- Builder name: CEC Homes
Utilities & green energy
- Sewer: Public Sewer
- Water: Public
Community & HOA
Community
- Security: Smoke Detector(s)
HOA
- Has HOA: No
Location
- Region: Norwalk
Financial & listing details
- Price per square foot: $321/sqft
- Tax assessed value: $471,500
- Annual tax amount: $8,073
- Date on market: 9/4/2026
- Cumulative days on market: 24 days
- Listing terms: Cash,Contract,FHA,VA Loan
- Road surface type: Concrete
Estimated market value
$523,500
$497,000 - $550,000
$3,155/mo
Price history
| Date | Event | Price |
|---|---|---|
| 9/4/2026 | Listed for sale | $535,000$321/sqft |
Source:  DMMLS #748751 Report a problem DMMLS #748751 Report a problem | ||
Public tax history
| Year | Property taxes | Tax assessment |
|---|---|---|
| 2025 | $7,184 +0.1% | $471,500 +23.7% |
| 2024 | $7,176 +6.6% | $381,200 |
| 2023 | $6,734 +0.3% | $381,200 +26.6% |
| 2022 | $6,714 +1.7% | $301,100 |
| 2021 | $6,604 +47240.5% | $301,100 +7.8% |
| 2020 | $14 | $279,200 +46433.3% |
| 2019 | -- | $600 |
Find assessor info on the county website
Monthly payment
Est. payment
Payment breakdown
Explore the cost of this home by adjusting the details. Changes won't be saved.Climate risks
Neighborhood: 50211
Nearby schools
Schools provided by the listing agent
- District: Norwalk
Source: DMMLS. This data may not be complete. We recommend contacting the local school district to confirm school assignments for this home.
Similar homes

- $589,9004 bd3 ba1.6k sqft1914 Timberview Dr, Norwalk, IA 50211For Sale
 MLS ID #746977, Andrew Springer, RE/MAX Precision. DMMLS
 - $520,0004 bd3 ba1.6k sqft1127 Timber Ridge Dr, Norwalk, IA 50211For Sale
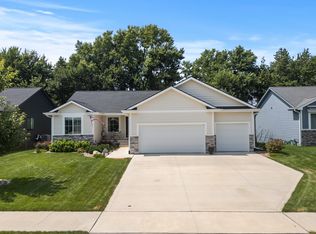 MLS ID #747229, Thomas Mineart, RE/MAX Precision. DMMLS
 - $769,9004 bd3 ba1.7k sqft2310 Autumn Blaze Dr, Norwalk, IA 50211New Construction
 MLS ID #748142, Dawn Edwards, Realty ONE Group Impact. DMMLS
 - $490,0004 bd4 ba1.6k sqft1215 Warrior Run Dr, Norwalk, IA 50211For Sale
 MLS ID #747221, Lindsey Simmer, RE/MAX Precision. DMMLS
