The Richland
floor plan by Jerry’s Homes is a thoughtfully designed and efficient two-story offering 4 bedrooms and 3 bathrooms, located on a cul-de-sac in the desirable Warrior Run community of Norwalk. Warrior Run is one of Norwalk’s fastest-growing neighborhoods, centrally located with larger yard spaces and a welcoming neighborhood feel. Inside, you’ll love the open-concept main level featuring 9-foot ceilings, abundant natural light from oversized windows, and durable LVP flooring throughout. The eat-in kitchen offers an abundance of cream-colored cabinetry, a spacious hidden pantry, and excellent functionality for everyday living and entertaining. The living room is anchored by a cozy gas fireplace and flanked with large windows, creating a bright and inviting space. Need a home office? The main level includes a versatile office or den, perfect for working from home or flex space to fit your lifestyle. Upstairs, you’ll find the convenience of a second-floor laundry room along with all four bedrooms. Each secondary bedroom offers generous space and great storage. The primary suite is a true retreat, featuring dual vanities, a tiled shower, a stand-alone soaking tub, and a large walk-in closet. The walk-out lower level is stubbed for a future bathroom and ready to be finished, providing excellent potential for additional living space. This home blends functionality, style, and location — all in one of Norwalk’s premier neighborhoods.
New construction
$479,990
1309 Lincoln Ct, Norwalk, IA 50211
4beds
2,225sqft
:
Get pre-qualified$3,410/mo
Single Family Residence
Built in 2026
9,583 Square Feet Lot
$-- Zestimate®
$216/sqft
$22/mo HOA
What's special
- 4 days |
- 74 |
- 9 |
Zillow last checked:
Listing updated:
Listed by:
Dawn Edwards (515)577-0498,
Realty ONE Group Impact
Source: DMMLS,MLS#: 746026 Originating MLS: Des Moines Area Association of REALTORS
Originating MLS: Des Moines Area Association of REALTORSFacts & features
Interior
Bedrooms & bathrooms
- Bedrooms: 4
- Bathrooms: 3
- Full bathrooms: 2
- 1/2 bathrooms: 1
Heating
- Forced Air, Gas, Natural Gas
Cooling
- Central Air
Appliances
- Included: Dishwasher, Microwave, Stove
- Laundry: Upper Level
Features
- Dining Area, Eat-in Kitchen, Cable TV
- Flooring: Carpet
- Basement: Unfinished,Walk-Out Access
- Number of fireplaces: 1
- Fireplace features: Electric
Interior area
- Total structure area: 2,225
- Total interior livable area: 2,225 sqft
Property
Parking
- Total spaces: 3
- Parking features: Attached, Garage, Three Car Garage
- Attached garage spaces: 3
Features
- Levels: Two
- Stories: 2
- Patio & porch: Deck
- Exterior features: Deck
Lot
- Size: 9,583 Square Feet
Details
- Parcel number: 63347040400
- Zoning: R
Construction
Type & style
- Home type: SingleFamily
- Architectural style: Two Story
- Property subtype: Single Family Residence
Materials
- Stone
- Foundation: Poured
- Roof: Asphalt,Shingle
Condition
- New Construction
- New construction: Yes
- Year built: 2026
Details
- Builder name: Jerry's Homes
Utilities & green energy
- Water: Public
Community & HOA
Community
- Security: Smoke Detector(s)
HOA
- Has HOA: Yes
- HOA fee: $260 annually
- HOA name: Warrier Run Estates
- Second HOA name: Stanbrough
Location
- Region: Norwalk
Financial & listing details
- Price per square foot: $216/sqft
- Date on market: 7/27/2026
- Listing terms: Cash,Conventional,FHA,VA Loan
- Road surface type: Concrete
Estimated market value
Not available
Estimated sales range
Not available
Not available
Price history
| Date | Event | Price |
|---|---|---|
| 7/28/2026 | Listed for sale | $479,990$216/sqft |
Source:  DMMLS #746026 Report a problem DMMLS #746026 Report a problem | ||
Public tax history
Tax history is unavailable.
Monthly payment
Est. payment
Payment breakdown
Explore the cost of this home by adjusting the details. Changes won't be saved.Climate risks
Neighborhood: 50211
Nearby schools
GreatSchools rating
- NAOviatt Elementary SchoolGrades: PK-1Distance: 1.7 mi
- 6/10Norwalk Middle SchoolGrades: 6-8Distance: 1.3 mi
- 8/10Norwalk Senior High SchoolGrades: 9-12Distance: 1.2 mi
Schools provided by the listing agent
- District: Norwalk
Source: DMMLS. This data may not be complete. We recommend contacting the local school district to confirm school assignments for this home.
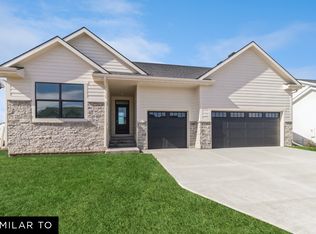
- $468,9903 bd2 ba2.2k sqft1315 Lincoln Ct, Norwalk, IA 50211New Construction
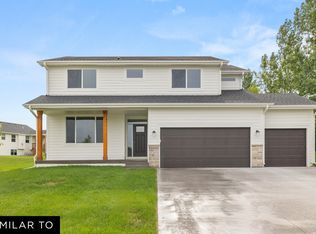
- $449,9905 bd3 ba2k sqft1321 Lincoln Ct, Norwalk, IA 50211New Construction
- $81,9000.36 Acres1300 W Lincoln Pl, Norwalk, IA 50211Lot/Land

- $83,9000.33 Acres1318 W Lincoln Pl, Norwalk, IA 50211Lot/Land

- $83,9000.37 Acres1312 W Lincoln Pl, Norwalk, IA 50211Sold
- $81,9000.35 Acres1302 E 29th St, Norwalk, IA 50211Lot/Land
- $99,9000.54 Acres1327 W Lincoln Pl, Norwalk, IA 50211Sold
- $77,9009,583.2 Square Feet1308 E 29th St, Norwalk, IA 50211Pending
A local agent can set up tours, give advice and negotiate with sellers.
Similar homes
- $468,9903 bd2 ba2.2k sqft1315 Lincoln Ct, Norwalk, IA 50211New ConstructionMLS ID #746050, Dawn Edwards, Realty ONE Group Impact. DMMLS
- $474,9904 bd3 ba2.1k sqft1009 Shady Lane Dr, Norwalk, IA 50211New Construction
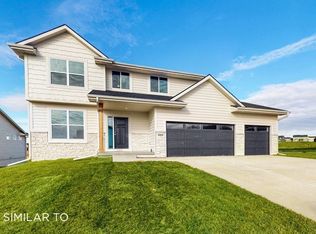 MLS ID #743110, Dawn Edwards, Realty ONE Group Impact. DMMLS
 - $529,9904 bd3 ba1.8k sqft1027 Shady Lane Dr, Norwalk, IA 50211New ConstructionMLS ID #743953, Dawn Edwards, Realty ONE Group Impact. DMMLS
- $454,9905 bd4 ba2k sqft1021 Shady Lane Dr, Norwalk, IA 50211New Construction
 MLS ID #744220, Dawn Edwards, Realty ONE Group Impact. DMMLS
 - $449,9904 bd3 ba1.3k sqft1015 Shady Lane Dr, Norwalk, IA 50211New ConstructionMLS ID #743108, Dawn Edwards, Realty ONE Group Impact. DMMLS
- $402,9903 bd2 ba1.4k sqft1003 Shady Lane Dr, Norwalk, IA 50211New ConstructionMLS ID #744395, Dawn Edwards, Realty ONE Group Impact. DMMLS
- $455,0004 bd3 ba2.1k sqft2459 SE 5th St, West Des Moines, IA 50265For SaleMLS ID #744100, Jenny Farrell, RE/MAX Concepts. DMMLS
- $359,7503 bd3 ba1.2k sqft3002 Myron St, Norwalk, IA 50211New ConstructionDMMLS
- $359,9003 bd2 ba1.4k sqft2918 Myron St, Norwalk, IA 50211New ConstructionDMMLS
- $312,5003 bd3 ba1.3k sqft900 Sawgrass Dr, Norwalk, IA 50211New ConstructionDMMLS
- $339,9003 bd3 ba1.2k sqft3007 Myron St, Norwalk, IA 50211New ConstructionDMMLS
- $429,9903 bd2 ba1.5k sqft1245 SW 18th Ct, Grimes, IA 50111New ConstructionMLS ID #746047, Erin Herron, Realty ONE Group Impact. DMMLS
- $269,9003 bd2 ba1.2k sqft2203 Legacy Dr, Norwalk, IA 50211New ConstructionDMMLS
- $267,5003 bd2 ba1.2k sqft2126 Legacy Dr, Norwalk, IA 50211New ConstructionDMMLS
- $475,0004 bd3 ba1.4k sqft2603 10th Ave SE, Altoona, IA 50009New ConstructionMLS ID #730092, Tim Scheib, Real Broker, LLC. DMMLS
- $468,9904 bd3 ba1.9k sqft17230 Northview Dr, Urbandale, IA 50323New ConstructionMLS ID #740628, Ricky Grubb, Realty ONE Group Impact. DMMLS
- $494,9904 bd3 ba2.2k sqft17226 Northview Dr, Urbandale, IA 50323New ConstructionMLS ID #740623, Ricky Grubb, Realty ONE Group Impact. DMMLS
- $479,9903 bd2 ba1.7k sqft4712 180th St, Urbandale, IA 50323New ConstructionMLS ID #744685, Erin Herron, Realty ONE Group Impact. DMMLS
- $479,9005 bd3 ba2.8k sqft2640 Abbott Dr, Waukee, IA 50263Active - ContingentMLS ID #6339139, Kristin Polley, Century 21 Signature Real Estate. NoCoast MLS as distributed by MLS GRID
- $312,9003 bd2 ba1.3k sqft904 Sawgrass Dr, Norwalk, IA 50211New ConstructionDMMLS
