Home for the Holidays! Builder is offering $15,000 for buyers to use toward upgrades, closing costs, rate buydowns, or other allowable costs.
Welcome to the Karver Ranch plan by Signature Homes. This thoughtfully designed ranch includes 3 bedrooms, 2 bathrooms, and an open-concept layout highlighted by 9 ft ceilings and plenty of natural light.
The kitchen is a standout quartz counters, subway tile backsplash, stainless steel appliances, center island, and pantry. LVP floors run through the main living area, complemented by a warm, inviting fireplace. The primary suite features a tray ceiling, its own private bath, and a spacious walk-in closet. Main-level laundry adds everyday convenience.
The walk-out lower level is unfinished and ready for your future plans, already stubbed for a bathroom. An oversized garage offers room for most pickup trucks along with additional storage space.
If you’re looking for quiet living in a growing area near trails, schools, and more, this home delivers. Photos are "Similar To"
New construction
$405,000
718 Plainside Ave, Norwalk, IA 50211
3beds
1,386sqft
Single Family Residence
Built in 2025
9,112 Square Feet Lot
$403,700 Zestimate®
$292/sqft
$13/mo HOA
What's special
Warm inviting fireplaceAdditional storage spaceOpen-concept layoutPlenty of natural lightLvp floorsQuartz countersCenter island
- 303 days
- 87
- 8
Zillow last checked:
Listing updated:
Listed by:
Joel Goetsch (515)240-6183,
RE/MAX Concepts,
Rob ELLERMAN 816-304-4434,
RE/MAX Concepts
Source: DMMLS,MLS#: 731760 Originating MLS: Des Moines Area Association of REALTORS
Originating MLS: Des Moines Area Association of REALTORSFacts & features
Interior
Bedrooms & bathrooms
- Bedrooms: 3
- Bathrooms: 2
- Full bathrooms: 1
- 3/4 bathrooms: 1
- Main level bedrooms: 3
Heating
- Forced Air, Gas, Natural Gas
Cooling
- Central Air
Appliances
- Included: Dishwasher, Microwave, Refrigerator
- Laundry: Main Level
Features
- Dining Area
- Flooring: Carpet, Tile
- Basement: Unfinished,Walk-Out Access
- Number of fireplaces: 1
- Fireplace features: Electric
Interior area
- Total structure area: 1,386
- Total interior livable area: 1,386 sqft
Video & virtual tour
Property
Parking
- Total spaces: 3
- Parking features: Attached, Garage, Three Car Garage
- Attached garage spaces: 3
Features
- Stories: 1
- Patio & porch: Deck
- Exterior features: Deck
Lot
- Size: 9,112 Square Feet
Details
- Parcel number: 63167020230
- Zoning: RES
Construction
Type & style
- Home type: SingleFamily
- Architectural style: Ranch
- Property subtype: Single Family Residence
Materials
- Stone
- Foundation: Poured
- Roof: Asphalt,Shingle
Condition
- New Construction
- New construction: Yes
- Year built: 2025
Details
- Builder name: Signature Homes
Utilities & green energy
- Sewer: Public Sewer
- Water: Public
Community & HOA
HOA
- Has HOA: Yes
- HOA fee: $150 annually
- HOA name: Shadow Creek HOA
- Second HOA name: Signature Companies of Iowa, L
Location
- Region: Norwalk
Financial & listing details
- Price per square foot: $292/sqft
- Tax assessed value: $300
- Annual tax amount: $6
- Date on market: 12/16/2025
- Cumulative days on market: 303 days
- Listing terms: Cash,Conventional,FHA,VA Loan
- Road surface type: Concrete
Estimated market value
$403,700
$384,000 - $424,000
$2,001/mo
Price history
| Date | Event | Price |
|---|---|---|
| 9/11/2026 | Listed for sale | $405,000-1.4%$292/sqft |
Source:  DMMLS #731760 Report a problem DMMLS #731760 Report a problem | ||
| 3/6/2026 | Price change | $410,900-1%$296/sqft |
Source: DMMLS #731760 Report a problem | ||
| 12/16/2025 | Listed for sale | $414,900$299/sqft |
Source: DMMLS #731760 Report a problem | ||
Public tax history
| Year | Property taxes | Tax assessment |
|---|---|---|
| 2025 | $6 | $300 |
| 2024 | $6 | $300 |
| 2023 | -- | $300 |
| 2022 | -- | -- |
Find assessor info on the county website
Monthly payment
Est. payment
Payment breakdown
Explore the cost of this home by adjusting the details. Changes won't be saved.Climate risks
Neighborhood: 50211
Nearby schools
Schools provided by the listing agent
- District: Norwalk
Source: DMMLS. This data may not be complete. We recommend contacting the local school district to confirm school assignments for this home.
Similar homes
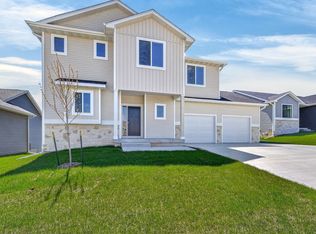
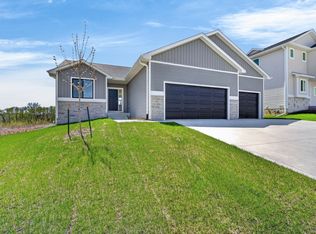
- $400,0004 bd3 ba1.2k sqft724 Plainside Ave, Norwalk, IA 50211New Construction
 DMMLS
DMMLS - $402,9903 bd2 ba1.4k sqft1003 Shady Lane Dr, Norwalk, IA 50211New Construction
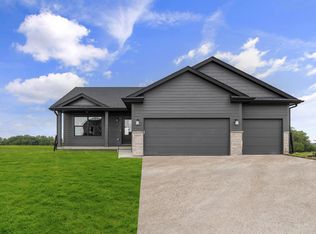 MLS ID #744395, Dawn Edwards, Realty ONE Group Impact. DMMLS
 - $475,9005 bd3 ba1.3k sqft2830 Prairieside Pl, Norwalk, IA 50211For Sale
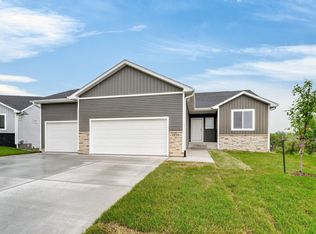 MLS ID #743741, Joel Goetsch, RE/MAX Concepts. DMMLS
 - $477,9004 bd3 ba1.3k sqft2902 Prairieside Pl, Norwalk, IA 50211New Construction
 MLS ID #743742, Joel Goetsch, RE/MAX Concepts. DMMLS
