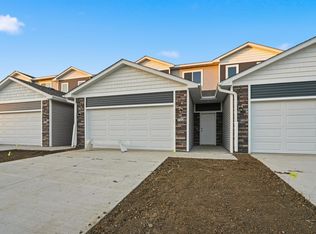
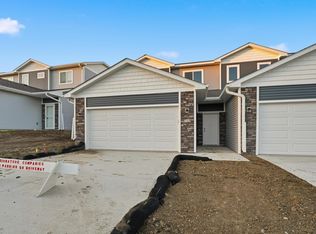
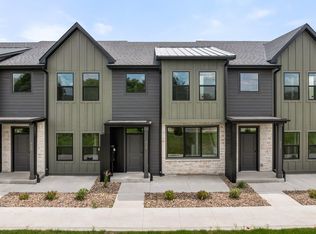
The last one available at this price! Introducing the Hickory townhome by Signature Companies—a stylish two-story design featuring 3 bedrooms, a loft, 2.5 baths, and an oversized 2-car garage. Step inside to an open, airy layout with 9-foot ceilings and LVP flooring throughout the main level. Natural light fills the space through large windows, creating a bright and welcoming atmosphere. The kitchen stands out with its generous island, quartz countertops, oversized pantry, soft close cabinetry with hardware and stainless steel appliances—including a refrigerator. A convenient half bath is also located on the main level. Go up the high traffic carpet on the steps to the upper level with the primary suite offering a spacious walk-in closet and a 3/4 bath. Two additional large bedrooms and a versatile loft—perfect for an office or flex space—provide plenty of room. The laundry area is located on the upper level as well, with a washer and dryer included. Exterior maintenance is taken care of: irrigation, lawn care, and snow removal are all provided. The location is excellent, just minutes from the western suburbs and right next to a bike trail. Pet-friendly and investor-friendly, with the added bonus of tax abatement. Pictures are Similar To.
New construction
$244,900
702 Campusside Pl, Norwalk, IA 50211
3beds
1,605sqft
Townhouse, Condominium
Built in 2026
-- sqft lot
$-- Zestimate®
$153/sqft
$160/mo HOA
What's special
Bright and welcoming atmosphereTwo additional large bedroomsLarge windowsOversized pantryOpen airy layoutQuartz countertopsGenerous island
- 12 days
- 190
- 20
Likely to sell faster than
Zillow last checked:
Listing updated:
Listed by:
Joel Goetsch (515)240-6183,
RE/MAX Concepts,
Rob ELLERMAN 816-304-4434,
RE/MAX Concepts
Source: DMMLS,MLS#: 749202 Originating MLS: Des Moines Area Association of REALTORS
Originating MLS: Des Moines Area Association of REALTORSFacts & features
Interior
Bedrooms & bathrooms
- Bedrooms: 3
- Bathrooms: 3
- Full bathrooms: 1
- 3/4 bathrooms: 1
- 1/2 bathrooms: 1
Heating
- Forced Air, Gas, Natural Gas
Cooling
- Central Air
Appliances
- Included: Dryer, Dishwasher, Microwave, Refrigerator, Stove, Washer
- Laundry: Upper Level
Features
- Dining Area
- Flooring: Carpet
Interior area
- Total structure area: 1,605
- Total interior livable area: 1,605 sqft
Property
Parking
- Total spaces: 2
- Parking features: Attached, Garage, Two Car Garage
- Attached garage spaces: 2
Features
- Levels: Two
- Stories: 2
- Patio & porch: Open, Patio
- Exterior features: Sprinkler/Irrigation, Patio
Details
- Parcel number: 63161030310
- Zoning: R
Construction
Type & style
- Home type: Townhouse
- Architectural style: Two Story
- Property subtype: Townhouse, Condominium
Materials
- Stone
- Foundation: Poured, Slab
- Roof: Asphalt,Shingle
Condition
- New Construction
- New construction: Yes
- Year built: 2026
Details
- Builder name: Signature Homes
Utilities & green energy
- Sewer: Public Sewer
- Water: Public
Community & HOA
Community
- Features: Snow Removal
HOA
- Has HOA: Yes
- Services included: Maintenance Grounds, Maintenance Structure, Snow Removal
- HOA fee: $160 monthly
- HOA name: Shadow Creek Estates Townhomes
- Second HOA name: Crown Mgmt
Location
- Region: Norwalk
Financial & listing details
- Price per square foot: $153/sqft
- Date on market: 9/11/2026
- Cumulative days on market: 13 days
- Listing terms: Cash,Conventional,FHA,VA Loan
- Road surface type: Concrete
Estimated market value
Not available
Estimated sales range
Not available
Not available
Price history
| Date | Event | Price |
|---|---|---|
| 9/11/2026 | Listed for sale | $244,900$153/sqft |
Source:  DMMLS #749202 Report a problem DMMLS #749202 Report a problem | ||
Public tax history
Tax history is unavailable.
Monthly payment
Est. payment
Payment breakdown
Explore the cost of this home by adjusting the details. Changes won't be saved.Climate risks
Neighborhood: 50211
Nearby schools
Schools provided by the listing agent
- District: Norwalk
Source: DMMLS. This data may not be complete. We recommend contacting the local school district to confirm school assignments for this home.
Similar homes
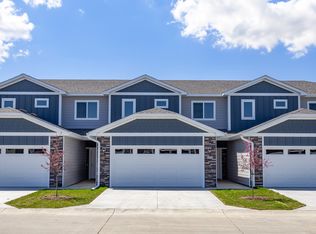
- from $244,9003 bd3 ba1.6k sqftHickory Plan, Shadow Creek Estates, Norwalk, IA 50211New Construction
 The Rob Ellerman Team
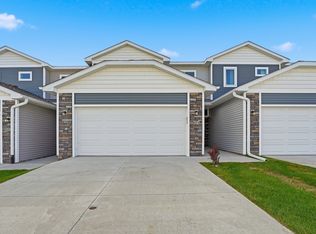
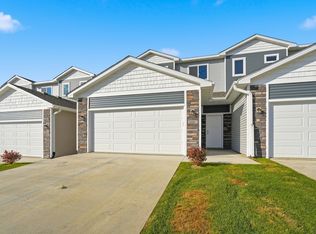
 - $244,9902 bd3 ba1.3k sqft915 Percheeron Ln, Norwalk, IA 50211New Construction
 MLS ID #739729, Dawn Edwards, Realty ONE Group Impact. DMMLS
 - $244,9902 bd3 ba1.3k sqft905 Percheron Ln, Norwalk, IA 50211New ConstructionMLS ID #744878, Dawn Edwards, Realty ONE Group Impact. DMMLS
- from $224,9002 bd2 ba1.3k sqftWhitfield Plan, Shadow Creek Estates, Norwalk, IA 50211New Construction
 The Rob Ellerman Team
