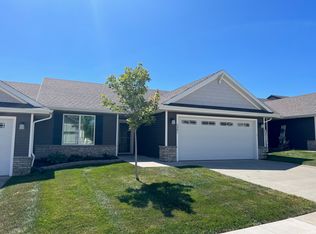
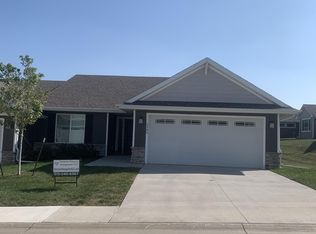
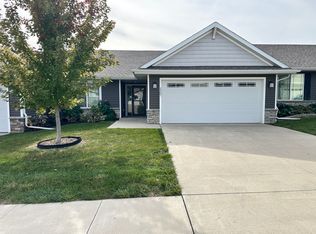
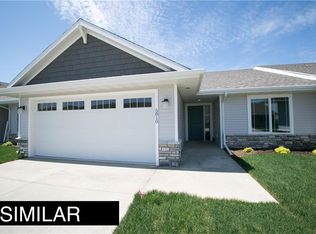
PRICE IMPROVEMENT — NOW $239,900! Enjoy easy, low-maintenance living in this spacious zero-entry ranch townhome featuring an open floor plan, cozy fireplace, and bright sunroom leading to a private patio. The primary suite offers a walk-in closet and private bath, plus a second bedroom, full bath, and convenient main-floor laundry. The attached, extra-deep two-car garage provides additional storage. Enjoy the simplicity of single-level living with no stairs or basement to maintain, along with an HOA at $200/mo that handles lawn care and snow removal without breaking the budget. Conveniently located near Easter Lake, Ewing Park, shopping, dining, and Highway 5, this home offers an affordable, low-maintenance lifestyle at an even better value!
For sale
Price cut: $2.6K (9/21)
$239,900
2251 E Redmond Ave, Des Moines, IA 50320
2beds
1,454sqft
Townhouse, Condominium
Built in 2019
2,962 Square Feet Lot
$-- Zestimate®
$165/sqft
$200/mo HOA
What's special
Cozy fireplaceConvenient main-floor laundryOpen floor planPrivate patioSpacious zero-entry ranch townhomeSecond bedroomBright sunroom
- 73 days
- 447
- 34
Zillow last checked:
Listing updated:
Listed by:
Isaiah Thomas (515)490-0306,
Century 21 Signature
Source: DMMLS,MLS#: 746640 Originating MLS: Des Moines Area Association of REALTORS
Originating MLS: Des Moines Area Association of REALTORSFacts & features
Interior
Bedrooms & bathrooms
- Bedrooms: 2
- Bathrooms: 2
- Full bathrooms: 1
- 3/4 bathrooms: 1
- Main level bedrooms: 2
Heating
- Natural Gas
Cooling
- Central Air
Appliances
- Included: Dryer, Dishwasher, Microwave, Refrigerator, Stove, Washer
Interior area
- Total structure area: 1,454
- Total interior livable area: 1,454 sqft
Property
Parking
- Total spaces: 2
- Parking features: Attached, Garage, Two Car Garage
- Attached garage spaces: 2
Features
- Stories: 1
Lot
- Size: 2,962 Square Feet
Details
- Parcel number: 00248665000
- Zoning: PUD
Construction
Type & style
- Home type: Townhouse
- Architectural style: Ranch
- Property subtype: Townhouse, Condominium
Materials
- Vinyl Siding
- Foundation: Block, Poured, Slab
- Roof: Asphalt,Shingle
Condition
- Year built: 2019
Details
- Builder name: Jerry's Homes
Utilities & green energy
- Sewer: Public Sewer
- Water: Public
Community & HOA
Community
- Features: Snow Removal
HOA
- Has HOA: Yes
- Services included: Maintenance Grounds
- HOA fee: $200 monthly
- HOA name: Tivoli Square
- Second HOA name: Triplett Companies
- Second HOA phone: 515-232-5240
Location
- Region: Des Moines
Financial & listing details
- Price per square foot: $165/sqft
- Tax assessed value: $237,700
- Annual tax amount: $2,844
- Date on market: 8/5/2026
- Cumulative days on market: 73 days
- Listing terms: Cash,Conventional,FHA,VA Loan
- Road surface type: Concrete
Estimated market value
Not available
Estimated sales range
Not available
Not available
Price history
| Date | Event | Price |
|---|---|---|
| 9/21/2026 | Price change | $239,900-1.1%$165/sqft |
Source:  DMMLS #746640 Report a problem DMMLS #746640 Report a problem | ||
| 9/9/2026 | Price change | $242,500-1%$167/sqft |
Source: DMMLS #746640 Report a problem | ||
| 8/5/2026 | Listed for sale | $245,000+21.5%$169/sqft |
Source: DMMLS #746640 Report a problem | ||
| 7/31/2020 | Sold | $201,575$139/sqft |
Source: DMMLS #598908 Report a problem | ||
| 7/2/2020 | Pending sale | $201,575$139/sqft |
Source: Realty ONE Group Impact #598908 Report a problem | ||
| 2/13/2020 | Listed for sale | $201,575$139/sqft |
Source: Realty ONE Group Impact #598908 Report a problem | ||
Public tax history
| Year | Property taxes | Tax assessment |
|---|---|---|
| 2025 | $1,692 +105.8% | $237,700 +9.2% |
| 2024 | $822 +118.6% | $217,600 |
| 2023 | $376 +1.6% | $217,600 +12.2% |
| 2022 | $370 -36.9% | $193,900 |
| 2021 | $586 -3.9% | $193,900 +403.6% |
| 2020 | $610 +7.4% | $38,500 +63.8% |
| 2019 | $568 +1.1% | $23,500 +11.4% |
| 2018 | $562 | $21,100 |
| 2017 | $562 +28000% | $21,100 +19081.8% |
| 2016 | $2 | $110 |
| 2015 | $2 | $110 |
| 2014 | $2 | $110 |
| 2013 | -- | $110 |
| 2012 | -- | $110 |
| 2011 | -- | $110 |
| 2010 | -- | $110 |
| 2009 | -- | $110 |
| 2008 | -- | $110 |
Find assessor info on the county website
Monthly payment
Est. payment
Payment breakdown
Explore the cost of this home by adjusting the details. Changes won't be saved.Climate risks
Neighborhood: Bloomfield-Allen
Nearby schools
Schools provided by the listing agent
- District: Des Moines Independent
Source: DMMLS. This data may not be complete. We recommend contacting the local school district to confirm school assignments for this home.
Similar homes
- $232,5003 bd3 ba1.6k sqft232 Bristlecone Dr, Pleasant Hill, IA 50327For Sale
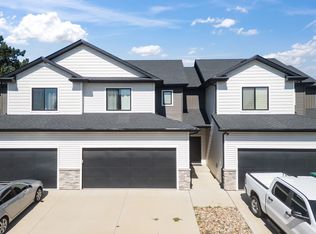 MLS ID #749364, David Rodriguez, RE/MAX Precision. DMMLS
 - $299,0003 bd3 ba1.3k sqft2416 River Meadows Dr, Des Moines, IA 50320For Sale
 MLS ID #746806, Amy Simpson, Century 21 Signature. DMMLS
 - $277,5003 bd3 ba957 sqft2812 Yordi Dr, Norwalk, IA 50211For Sale
 MLS ID #740542, Adam Bentz, Agency Iowa. DMMLS
 - $245,0002 bd2 ba1.2k sqft800 Juniper St NW, Bondurant, IA 50035For Sale
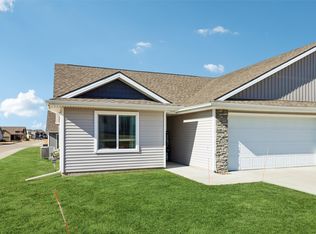 MLS ID #732072, Joe Bennett, LPT Realty, LLC. DMMLS
 - $230,0003 bd3 ba1.4k sqft213 NE Glendale Ln, Ankeny, IA 50021For Sale
 MLS ID #70089, Real Estate Team, Jennings, RE/MAX REAL ESTATE CENTER. CIBR
