Move-in ready two-story townhome in NW Ankeny's Aspen Ridge was built in 2023 and offers 1,534 square feet with three bedrooms, two bathrooms, and a central laundry room upstairs, so the whole main level is open for kitchen, dining, and living. The shiplap fireplace is the focal point of the living room, and you'll find quartz countertops, LVP/LVT flooring, and blinds throughout. Kitchen appliances and the washer & dryer stay, so there's nothing to buy before you move in. Out back, a concrete patio looks over a quiet greenspace, and the double garage means one less thing to think about come winter- the $150/month HOA covers snow removal, lawn care and irrigation, weekly trash, exterior maintenance, and master insurance. You're close to Anytime Fitness, the High Trestle Trail, Prairie Ridge Aquatic Center & Sports Complex, and several golf courses, and with Costco and I-35 right down the road, getting to Ames or the Des Moines metro is a breeze. Affordable, low-maintenance, and in a great location- this one's an easy choice.
For sale
Price cut: $5K (10/19)
$225,000
1226 NW 33rd Ln, Ankeny, IA 50023
3beds
1,534sqft
Townhouse, Condominium
Built in 2022
1,306 Square Feet Lot
$-- Zestimate®
$147/sqft
$150/mo HOA
What's special
Double garageTwo bathroomsBlinds throughoutThree bedroomsQuartz countertopsCentral laundry room upstairs
- 47 days
- 257
- 25
Zillow last checked:
Listing updated:
Listed by:
Jessica Gilligan (515)975-4595,
Century 21 Signature
Source: DMMLS,MLS#: 748627 Originating MLS: Des Moines Area Association of REALTORS
Originating MLS: Des Moines Area Association of REALTORSFacts & features
Interior
Bedrooms & bathrooms
- Bedrooms: 3
- Bathrooms: 3
- Full bathrooms: 1
- 3/4 bathrooms: 1
- 1/2 bathrooms: 1
Heating
- Forced Air, Gas, Natural Gas
Cooling
- Central Air
Appliances
- Included: Dryer, Dishwasher, Microwave, Refrigerator, Stove, Washer
- Laundry: Upper Level
Features
- Cable TV
- Flooring: Carpet, Tile
- Number of fireplaces: 1
- Fireplace features: Electric
Interior area
- Total structure area: 1,534
- Total interior livable area: 1,534 sqft
Property
Parking
- Total spaces: 2
- Parking features: Attached, Garage, Two Car Garage
- Attached garage spaces: 2
Features
- Levels: Two
- Stories: 2
Lot
- Size: 1,306 Square Feet
- Dimensions: 26.2 x 50
Details
- Parcel number: 18118479000049
- Zoning: r-3
Construction
Type & style
- Home type: Townhouse
- Architectural style: Two Story
- Property subtype: Townhouse, Condominium
Materials
- Vinyl Siding
- Foundation: Poured, Slab
- Roof: Asphalt,Shingle
Condition
- Resale
- New construction: No
- Year built: 2022
Utilities & green energy
- Sewer: Public Sewer
- Water: Public
Community & HOA
Community
- Features: See Remarks
- Security: Smoke Detector(s)
HOA
- Has HOA: Yes
- Services included: Maintenance Grounds, Snow Removal, Trash
- HOA fee: $150 monthly
- HOA name: Village at Aspen Ridge Estate
- Second HOA name: Stanbrough Realty
- Second HOA phone: 515-334-3345
Location
- Region: Ankeny
Financial & listing details
- Price per square foot: $147/sqft
- Tax assessed value: $243,400
- Annual tax amount: $3,976
- Date on market: 9/3/2026
- Cumulative days on market: 48 days
- Listing terms: Cash,Conventional
- Road surface type: Concrete
Estimated market value
Not available
Estimated sales range
Not available
Not available
Price history
| Date | Event | Price |
|---|---|---|
| 10/19/2026 | Price change | $225,000-2.2%$147/sqft |
Source:  DMMLS #748627 Report a problem DMMLS #748627 Report a problem | ||
| 9/29/2026 | Price change | $230,000-2.1%$150/sqft |
Source: DMMLS #748627 Report a problem | ||
| 9/3/2026 | Listed for sale | $235,000-4.8%$153/sqft |
Source: DMMLS #748627 Report a problem | ||
| 2/16/2026 | Listing removed | $1,850$1/sqft |
Source: Zillow Rentals Report a problem | ||
| 1/26/2026 | Listing removed | $246,900$161/sqft |
Source: DMMLS #727813 Report a problem | ||
| 1/24/2026 | Listed for rent | $1,850$1/sqft |
Source: Zillow Rentals Report a problem | ||
| 10/27/2025 | Price change | $246,900-3.5%$161/sqft |
Source: DMMLS #727813 Report a problem | ||
| 10/7/2025 | Listed for sale | $255,750+6.6%$167/sqft |
Source: DMMLS #727813 Report a problem | ||
| 6/29/2023 | Sold | $240,000$156/sqft |
Source: DMMLS #670445 Report a problem | ||
| 6/6/2023 | Pending sale | $240,000$156/sqft |
Source: DMMLS #670445 Report a problem | ||
| 4/6/2023 | Listed for sale | $240,000$156/sqft |
Source: DMMLS #670445 Report a problem | ||
Public tax history
| Year | Property taxes | Tax assessment |
|---|---|---|
| 2025 | $3,914 +131.1% | $243,400 +8.2% |
| 2024 | $1,694 +42250% | $224,900 +126.5% |
| 2023 | $4 | $99,300 +43073.9% |
| 2022 | $4 -33.3% | $230 |
| 2021 | $6 | $230 |
Find assessor info on the county website
Monthly payment
Est. payment
Payment breakdown
Explore the cost of this home by adjusting the details. Changes won't be saved.Climate risks
Neighborhood: 50023
Nearby schools
Schools provided by the listing agent
- District: Ankeny
Source: DMMLS. This data may not be complete. We recommend contacting the local school district to confirm school assignments for this home.

Similar homes
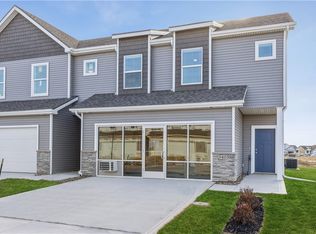
- $258,0003 bd3 ba1.6k sqft3319 NW Cedarwood Ln, Ankeny, IA 50023For Sale
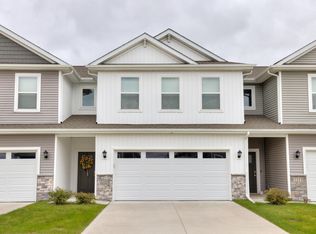
 MLS ID #71622, Stephanie Mehmen, Keller Williams Greater DM. CIBR
 - $223,0003 bd3 ba1.4k sqft2814 NW Penny Ln, Ankeny, IA 50023For Sale
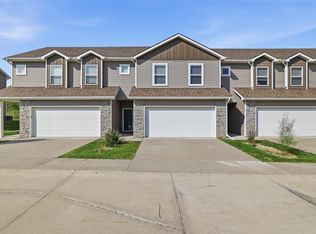 MLS ID #747911, Chase VanLoon, LPT Realty, LLC. DMMLS
 - $264,0003 bd3 ba1.6k sqft2821 NW 33rd Ln, Ankeny, IA 50023For Sale
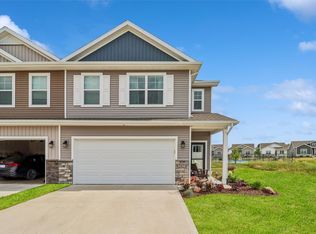 MLS ID #745745, Jan Heiden, LPT Realty, LLC. DMMLS
 - $230,0003 bd3 ba1.4k sqft4012 NE Timber Ln, Ankeny, IA 50021For Sale
 MLS ID #748982, Angela Glasgow, Realty ONE Group Impact. DMMLS
 - $220,0003 bd3 ba1.4k sqft3025 NE 2nd Ln, Ankeny, IA 50021For SaleMLS ID #70486, Mike Purcell, Friedrich Realty. CIBR
- $230,0003 bd3 ba1.4k sqft213 NE Glendale Ln, Ankeny, IA 50021For SaleMLS ID #70089, Real Estate Team, Jennings, RE/MAX REAL ESTATE CENTER. CIBR
