Welcome to this beautiful 3 bedroom, 2.5 bathroom townhouse in one of Ankeny’s fastest-growing areas! The main level features an open-concept layout with a spacious living area, modern kitchen with quartz countertops, stainless steel appliances, and a large island perfect for entertaining. The primary suite offers a private bath and walk-in closet, while the finished lower level provides additional bedrooms and a large living space that could be used for guests, a home office, or movie nights. Enjoy low-maintenance living with HOA amenities including lawn care, snow removal, a community pool, clubhouse, and pickleball courts. Convenient, modern, and move-in ready, this home has everything you need to enjoy easy living in Ankeny!
For sale
Price cut: $6K (10/19)
$299,000
2809 NW 30th Ln, Ankeny, IA 50023
3beds
1,169sqft
Townhouse, Condominium
Built in 2024
2,744 Square Feet Lot
$297,700 Zestimate®
$256/sqft
$160/mo HOA
What's special
Open-concept layoutWalk-in closetStainless steel appliances
- 38 days
- 273
- 7
Zillow last checked:
Listing updated:
Listed by:
Ryan Hoover 515-341-3849,
Weichert, Realtors - The 515 Agency,
Kylie Henry 319-504-7539,
Weichert, Realtors - The 515 Agency
Source: DMMLS,MLS#: 749355 Originating MLS: Des Moines Area Association of REALTORS
Originating MLS: Des Moines Area Association of REALTORSFacts & features
Interior
Bedrooms & bathrooms
- Bedrooms: 3
- Bathrooms: 3
- Full bathrooms: 1
- 3/4 bathrooms: 1
- 1/2 bathrooms: 1
- Main level bedrooms: 1
Heating
- Forced Air, Gas, Natural Gas
Cooling
- Central Air
Appliances
- Included: Dryer, Dishwasher, Microwave, Refrigerator, Stove, Washer
- Laundry: Main Level
Features
- Dining Area, Eat-in Kitchen, Window Treatments
- Basement: Finished
- Number of fireplaces: 1
- Fireplace features: Electric
Interior area
- Total structure area: 1,169
- Total interior livable area: 1,169 sqft
- Finished area below ground: 885
Property
Parking
- Total spaces: 2
- Parking features: Attached, Garage, Two Car Garage
- Attached garage spaces: 2
Features
- Stories: 1
Lot
- Size: 2,744 Square Feet
- Dimensions: 39 x 70
Details
- Parcel number: 18100016100338
- Zoning: R3
Construction
Type & style
- Home type: Townhouse
- Architectural style: Ranch
- Property subtype: Townhouse, Condominium
Materials
- Stone, Vinyl Siding
- Foundation: Poured
- Roof: Asphalt,Shingle
Condition
- Resale
- New construction: No
- Year built: 2024
Utilities & green energy
- Sewer: Public Sewer
- Water: Public
Community & HOA
Community
- Features: Clubhouse, Community Pool
HOA
- Has HOA: Yes
- Services included: Maintenance Grounds, Recreation Facilities, Snow Removal, Trash
- HOA fee: $160 monthly
- HOA name: 36 West Plat 2 HOA
- Second HOA name: Edge Property Management
Location
- Region: Ankeny
Financial & listing details
- Price per square foot: $256/sqft
- Tax assessed value: $304,200
- Annual tax amount: $1
- Date on market: 9/15/2026
- Cumulative days on market: 39 days
- Listing terms: Cash,Conventional,FHA,VA Loan
- Road surface type: Concrete
Estimated market value
$297,700
$283,000 - $313,000
$1,955/mo
Price history
| Date | Event | Price |
|---|---|---|
| 10/19/2026 | Price change | $299,000-2%$256/sqft |
Source:  DMMLS #749355 Report a problem DMMLS #749355 Report a problem | ||
| 9/15/2026 | Listed for sale | $305,000-1%$261/sqft |
Source: DMMLS #749355 Report a problem | ||
| 7/7/2026 | Listing removed | $308,000$263/sqft |
Source: DMMLS #737169 Report a problem | ||
| 4/16/2026 | Price change | $308,000-1%$263/sqft |
Source: DMMLS #737169 Report a problem | ||
| 3/27/2026 | Listed for sale | $311,000$266/sqft |
Source: DMMLS #737169 Report a problem | ||
| 3/27/2026 | Listing removed | $311,000$266/sqft |
Source: DMMLS #727063 Report a problem | ||
| 2/2/2026 | Price change | $311,000-0.6%$266/sqft |
Source: DMMLS #727063 Report a problem | ||
| 11/16/2025 | Price change | $313,000-0.6%$268/sqft |
Source: DMMLS #727063 Report a problem | ||
| 11/11/2025 | Price change | $315,000-0.9%$269/sqft |
Source: DMMLS #727063 Report a problem | ||
| 10/25/2025 | Price change | $318,000-1.5%$272/sqft |
Source: DMMLS #727063 Report a problem | ||
| 9/27/2025 | Listed for sale | $323,000+2.5%$276/sqft |
Source: DMMLS #727063 Report a problem | ||
| 9/20/2024 | Sold | $314,990$269/sqft |
Source: DMMLS #688877 Report a problem | ||
| 9/3/2024 | Pending sale | $314,990$269/sqft |
Source: DMMLS #688877 Report a problem | ||
| 8/13/2024 | Price change | $314,990-1.6%$269/sqft |
Source:  DR Horton Report a problem DR Horton Report a problem | ||
| 7/21/2024 | Price change | $319,990+1.4%$274/sqft |
Source: DMMLS #688877 Report a problem | ||
| 7/10/2024 | Price change | $315,490-0.3%$270/sqft |
Source: DMMLS #688877 Report a problem | ||
| 7/6/2024 | Price change | $316,490-1.1%$271/sqft |
Source: DR Horton Report a problem | ||
| 6/18/2024 | Price change | $319,990-1.5%$274/sqft |
Source: DR Horton Report a problem | ||
| 6/6/2024 | Listed for sale | $324,990$278/sqft |
Source: DMMLS #688877 Report a problem | ||
| 6/3/2024 | Pending sale | $324,990$278/sqft |
Source: DMMLS #688877 Report a problem | ||
| 5/28/2024 | Price change | $324,990+0.3%$278/sqft |
Source: DMMLS #688877 Report a problem | ||
| 5/27/2024 | Price change | $323,990+0.3%$277/sqft |
Source: DR Horton Report a problem | ||
| 4/26/2024 | Price change | $322,990+2.2%$276/sqft |
Source: DMMLS #688877 Report a problem | ||
| 2/22/2024 | Pending sale | $315,990$270/sqft |
Source: DMMLS #688877 Report a problem | ||
| 2/6/2024 | Listed for sale | $315,990$270/sqft |
Source: DMMLS #688877 Report a problem | ||
Public tax history
| Year | Property taxes | Tax assessment |
|---|---|---|
| 2025 | $2 | $304,200 +253400% |
| 2024 | $2 | $120 |
| 2023 | $2 | $120 |
| 2022 | $2 | $120 |
| 2021 | $2 | $120 |
| 2020 | $2 | $120 |
| 2019 | $2 | $120 |
Find assessor info on the county website
Monthly payment
Est. payment
Payment breakdown
Explore the cost of this home by adjusting the details. Changes won't be saved.Climate risks
Neighborhood: 50023
Nearby schools
Schools provided by the listing agent
- District: Ankeny
Source: DMMLS. This data may not be complete. We recommend contacting the local school district to confirm school assignments for this home.
Similar homes
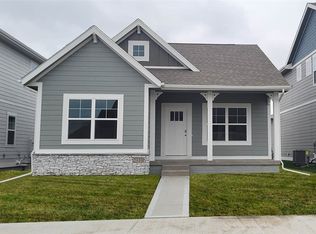
- $258,0003 bd3 ba1.6k sqft3319 NW Cedarwood Ln, Ankeny, IA 50023For Sale
 MLS ID #71622, Stephanie Mehmen, Keller Williams Greater DM. CIBR
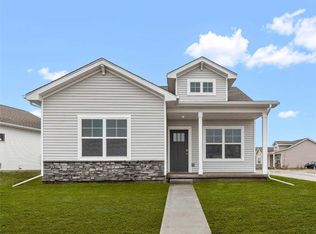
 - $305,5003 bd3 ba1.1k sqft3099 NW Irvinedale Dr, Ankeny, IA 50023For Sale
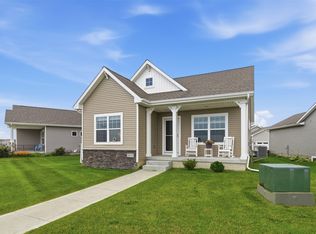 MLS ID #744682, Maggie Brett, Midwestern Realty. DMMLS
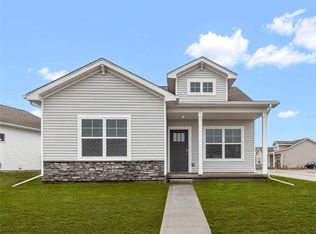
 - $305,5003 bd3 ba1.1k sqft2703 NW 31st St, Ankeny, IA 50023For Sale
 MLS ID #744174, Misty Darling, BH&G Real Estate Innovations. DMMLS
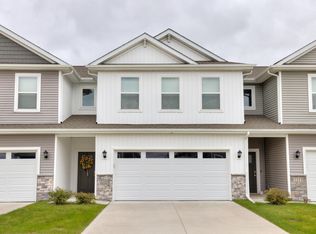
 - $262,0003 bd3 ba1.6k sqft2821 NW 33rd Ln, Ankeny, IA 50023For Sale
 MLS ID #745745, Jan Heiden, LPT Realty, LLC. DMMLS
 - $230,0003 bd3 ba1.4k sqft213 NE Glendale Ln, Ankeny, IA 50021For SaleMLS ID #70089, Real Estate Team, Jennings, RE/MAX REAL ESTATE CENTER. CIBR
- $220,0003 bd3 ba1.4k sqft3025 NE 2nd Ln, Ankeny, IA 50021For SaleMLS ID #70486, Mike Purcell, Friedrich Realty. CIBR
