The Duke Expanded is one of Jerrys Homes’ most sought-after ranch floor plans — designed with both function and style in mind. The main living areas offer an open flow to the living room while still providing defined, comfortable spaces.
The kitchen is a standout with abundant cream cabinetry, quartz countertops, and a large, workable island perfect for gathering and meal prep. The spacious eat-in area easily accommodates your dining table, making it ideal for everyday living or hosting guests. An electric fireplace anchors the living room, while oversized windows flood the space with natural light. Durable LVP flooring runs throughout the main living areas for both beauty and practicality.
If you love a home that blends smart design with great entertaining space, this is it. Located in Sunset Estates, one of Norwalk’s newest and fastest-growing neighborhoods, this home offers modern living in a thriving community.
New construction
$411,990
1018 Shady Lane Dr, Norwalk, IA 50211
3beds
1,408sqft
Single Family Residence
Built in 2026
0.26 Acres Lot
$411,000 Zestimate®
$293/sqft
$21/mo HOA
What's special
Quartz countertopsAbundant cream cabinetryDefined comfortable spaces
- 204 days
- 60
- 4
Zillow last checked:
Listing updated:
Listed by:
Dawn Edwards (515)577-0498,
Realty ONE Group Impact
Source: DMMLS,MLS#: 734560 Originating MLS: Des Moines Area Association of REALTORS
Originating MLS: Des Moines Area Association of REALTORSFacts & features
Interior
Bedrooms & bathrooms
- Bedrooms: 3
- Bathrooms: 2
- Full bathrooms: 1
- 3/4 bathrooms: 1
- Main level bedrooms: 3
Heating
- Forced Air, Gas, Natural Gas
Cooling
- Central Air
Appliances
- Included: Dishwasher, Microwave, Stove
- Laundry: Main Level
Features
- Eat-in Kitchen
- Flooring: Carpet
- Basement: Daylight
- Number of fireplaces: 1
- Fireplace features: Electric
Interior area
- Total structure area: 1,408
- Total interior livable area: 1,408 sqft
Property
Parking
- Total spaces: 3
- Parking features: Attached, Garage, Three Car Garage
- Attached garage spaces: 3
Features
- Stories: 1
- Patio & porch: Deck, Open, Patio
- Exterior features: Deck, Patio
Lot
- Size: 0.26 Acres
Details
- Parcel number: 64114050090
- Zoning: Ag
Construction
Type & style
- Home type: SingleFamily
- Architectural style: Ranch
- Property subtype: Single Family Residence
Materials
- Stone
- Foundation: Poured
- Roof: Asphalt,Shingle
Condition
- New Construction
- New construction: Yes
- Year built: 2026
Details
- Builder name: Jerry's Homes
- Warranty included: Yes
Utilities & green energy
- Sewer: Public Sewer
- Water: Public
Community & HOA
Community
- Security: Smoke Detector(s)
HOA
- Has HOA: Yes
- HOA fee: $250 annually
- HOA name: Sunset Estates
- Second HOA name: Stanbrough
Location
- Region: Norwalk
Financial & listing details
- Price per square foot: $293/sqft
- Date on market: 2/18/2026
- Cumulative days on market: 204 days
- Listing terms: Cash,Conventional,FHA,VA Loan
- Road surface type: Concrete
Estimated market value
$411,000
$390,000 - $432,000
$2,139/mo
Price history
| Date | Event | Price |
|---|---|---|
| 2/18/2026 | Listed for sale | $411,990$293/sqft |
Source:  DMMLS #734560 Report a problem DMMLS #734560 Report a problem | ||
Public tax history
Tax history is unavailable.
Monthly payment
Est. payment
Payment breakdown
Explore the cost of this home by adjusting the details. Changes won't be saved.Climate risks
Neighborhood: 50211
Nearby schools
Schools provided by the listing agent
- District: Norwalk
Source: DMMLS. This data may not be complete. We recommend contacting the local school district to confirm school assignments for this home.
- $409,9903 bd2 ba1.4k sqft1012 Shady Lane Dr, Norwalk, IA 50211New Construction

- $454,9905 bd4 ba2k sqft1021 Shady Lane Dr, Norwalk, IA 50211Pending

- $474,9904 bd3 ba2.1k sqft1009 Shady Lane Dr, Norwalk, IA 50211New Construction

- $449,9904 bd3 ba1.3k sqft1015 Shady Lane Dr, Norwalk, IA 50211New Construction
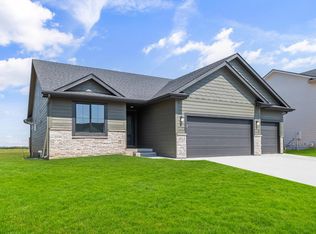
Similar homes
- $402,9903 bd2 ba1.4k sqft1003 Shady Lane Dr, Norwalk, IA 50211New Construction
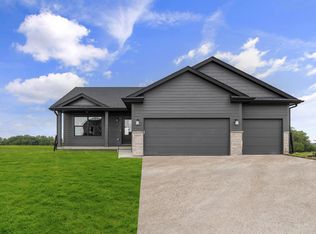 MLS ID #744395, Dawn Edwards, Realty ONE Group Impact. DMMLS
 - $449,9904 bd3 ba1.3k sqft1015 Shady Lane Dr, Norwalk, IA 50211New ConstructionMLS ID #743108, Dawn Edwards, Realty ONE Group Impact. DMMLS
- $410,9003 bd2 ba1.3k sqft718 Plainside Ave, Norwalk, IA 50211New Construction
 MLS ID #731760, Joel Goetsch, RE/MAX Concepts. DMMLS
 - $474,9904 bd3 ba2.1k sqft1009 Shady Lane Dr, Norwalk, IA 50211New ConstructionMLS ID #743110, Dawn Edwards, Realty ONE Group Impact. DMMLS
