$10,000 seller concession to put towards appliances, blinds, closing cost, rate buy-down or upgrades. Offer expires 5:00pm 11/6/2026. Offer must be non-contingent and close before 12/31/26. Seller concession needs to be allocated at the time of purchase.Welcome to the Reed Plan by Jerrys Homes! This thoughtfully designed 3-bedroom ranch offers the perfect combination of comfort, functionality, and modern style. The open-concept main living area features a spacious living room featuring an electric fireplace that seamlessly connects to the eat-in kitchen with cream colored cabinets large island — ideal for everyday living and effortless entertaining. LVP flooring throughout the main floor living areas. 9ft ceilings on the main floor. The windows are oversized letting in tons of natural light.
The private primary suite with its private bath is tucked away from the additional two bedrooms, creating a peaceful retreat with added separation and comfort. Every inch of this smart floor plan is designed to maximize space while maintaining a warm, welcoming atmosphere.
Situated in Sunset Estates, one of Norwalk’s fastest-growing communities, you’ll enjoy small-town charm with convenient access to schools, amenities, and an easy commute.
This beautifully designed ranch checks all the boxes — schedule your showing today!
New construction
$409,990
1012 Shady Lane Dr, Norwalk, IA 50211
3beds
1,435sqft
Single Family Residence
Built in 2026
0.29 Acres Lot
$409,100 Zestimate®
$286/sqft
$21/mo HOA
What's special
Large islandElectric fireplace
- 246 days
- 95
- 12
Zillow last checked:
Listing updated:
Listed by:
Dawn Edwards (515)577-0498,
Realty ONE Group Impact
Source: DMMLS,MLS#: 734562 Originating MLS: Des Moines Area Association of REALTORS
Originating MLS: Des Moines Area Association of REALTORSFacts & features
Interior
Bedrooms & bathrooms
- Bedrooms: 3
- Bathrooms: 2
- Full bathrooms: 1
- 3/4 bathrooms: 1
- Main level bedrooms: 3
Heating
- Forced Air, Gas, Natural Gas
Cooling
- Central Air
Appliances
- Included: Dishwasher, Microwave, Stove
- Laundry: Main Level
Features
- Eat-in Kitchen
- Flooring: Carpet
- Basement: Walk-Out Access
- Number of fireplaces: 1
- Fireplace features: Gas, Vented
Interior area
- Total structure area: 1,435
- Total interior livable area: 1,435 sqft
Property
Parking
- Total spaces: 3
- Parking features: Attached, Garage, Three Car Garage
- Attached garage spaces: 3
Features
- Stories: 1
- Patio & porch: Deck, Open, Patio
- Exterior features: Deck, Patio
Lot
- Size: 0.29 Acres
Details
- Parcel number: 64114050080
- Zoning: Ag
Construction
Type & style
- Home type: SingleFamily
- Architectural style: Ranch,Traditional
- Property subtype: Single Family Residence
Materials
- Stone
- Foundation: Poured
- Roof: Asphalt,Shingle
Condition
- New Construction
- New construction: Yes
- Year built: 2026
Details
- Builder name: Jerry's Homes
- Warranty included: Yes
Utilities & green energy
- Sewer: Public Sewer
- Water: Public
Community & HOA
Community
- Security: Smoke Detector(s)
HOA
- Has HOA: Yes
- HOA fee: $250 annually
- HOA name: Sunset Estates
- Second HOA name: Stanbrough
Location
- Region: Norwalk
Financial & listing details
- Price per square foot: $286/sqft
- Date on market: 2/18/2026
- Cumulative days on market: 247 days
- Listing terms: Cash,Conventional,Contract,FHA,VA Loan
- Road surface type: Concrete
Estimated market value
$409,100
$389,000 - $430,000
$2,192/mo
Price history
| Date | Event | Price |
|---|---|---|
| 2/18/2026 | Listed for sale | $409,990$286/sqft |
Source:  DMMLS #734562 Report a problem DMMLS #734562 Report a problem | ||
Public tax history
Tax history is unavailable.
Monthly payment
Est. payment
Payment breakdown
Explore the cost of this home by adjusting the details. Changes won't be saved.Climate risks
Neighborhood: 50211
Nearby schools
Schools provided by the listing agent
- District: Norwalk
Source: DMMLS. This data may not be complete. We recommend contacting the local school district to confirm school assignments for this home.


Similar homes
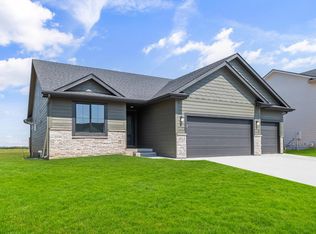
- $379,9003 bd2 ba1.3k sqft211 Rellim Dr, Norwalk, IA 50211For Sale
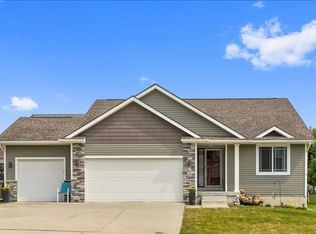 MLS ID #749336, Mallory Metzger, RE/MAX Precision. DMMLS
 - $435,0003 bd3 ba1.3k sqft420 S Walnut Dr, Norwalk, IA 50211New Construction
 MLS ID #746103, Chase VanLoon, LPT Realty, LLC. DMMLS
 - $379,5003 bd2 ba1.3k sqft212 S Walnut Dr, Norwalk, IA 50211For Sale
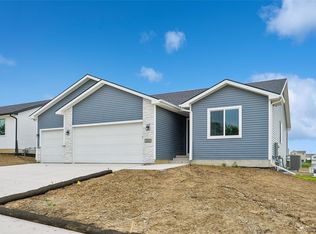 MLS ID #743740, Tammy Heckart, RE/MAX Concepts. DMMLS
 - $344,9904 bd3 ba1.4k sqft504 Quetzal Dr, Norwalk, IA 50211New Construction
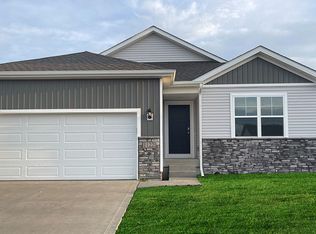 MLS ID #682301, Kathryn Greer, DRH Realty of Iowa, LLC. DMMLS
