Welcome home to this inviting 3-bedroom, 2-bath home in Norwalk! With a spacious backyard, 3-car garage, and a great combination of indoor and outdoor living spaces, this home has so much to offer. The main level features an open and comfortable layout with plenty of natural light and easy everyday living. The primary suite offers a private retreat, while two additional bedrooms provide flexibility for family, guests, or a home office.
Step outside and enjoy the great-sized backyard, complete with both a deck and patio, perfect for morning coffee, entertaining friends, summer evenings, or simply enjoying your own outdoor space. The impressive 3-car garage features epoxy flooring, providing plenty of room for vehicles, storage, and more.
The unfinished basement offers valuable additional space and the opportunity to create even more finished living area in the future. Schedule a time to come see all that this home has to offer!
All information obtained from seller and public records
For sale
$379,900
211 Rellim Dr, Norwalk, IA 50211
3beds
1,376sqft
Single Family Residence
Built in 2018
10,454 Square Feet Lot
$-- Zestimate®
$276/sqft
$-- HOA
What's special
Open and comfortable layoutDeck and patioPlenty of natural lightGreat-sized backyardSpacious backyard
- 14 days
- 437
- 26
Likely to sell faster than
Zillow last checked:
Listing updated:
Listed by:
Mallory Metzger (515)333-1333,
RE/MAX Precision,
David Welch 515-201-4203,
RE/MAX Precision
Source: DMMLS,MLS#: 749336 Originating MLS: Des Moines Area Association of REALTORS
Originating MLS: Des Moines Area Association of REALTORSFacts & features
Interior
Bedrooms & bathrooms
- Bedrooms: 3
- Bathrooms: 2
- Full bathrooms: 1
- 3/4 bathrooms: 1
- Main level bedrooms: 3
Heating
- Electric, Forced Air
Cooling
- Central Air
Appliances
- Included: Dryer, Dishwasher, Microwave, Refrigerator, Stove, Washer
- Laundry: Main Level
Features
- Flooring: Carpet, Tile
- Basement: Unfinished
Interior area
- Total structure area: 1,376
- Total interior livable area: 1,376 sqft
- Finished area below ground: 0
Property
Parking
- Total spaces: 3
- Parking features: Attached, Garage, Three Car Garage
- Attached garage spaces: 3
Features
- Stories: 1
- Patio & porch: Deck, Open, Patio
- Exterior features: Deck, Patio
Lot
- Size: 10,454 Square Feet
- Dimensions: 70 x 147
- Features: Rectangular Lot
Details
- Parcel number: 63238050210
Construction
Type & style
- Home type: SingleFamily
- Architectural style: Ranch
- Property subtype: Single Family Residence
Materials
- Vinyl Siding
- Foundation: Poured
- Roof: Asphalt,Shingle
Condition
- Resale
- New construction: No
- Year built: 2018
Utilities & green energy
- Sewer: Public Sewer
- Water: Public
Community & HOA
HOA
- Has HOA: No
Location
- Region: Norwalk
Financial & listing details
- Price per square foot: $276/sqft
- Tax assessed value: $355,700
- Annual tax amount: $5,840
- Date on market: 9/15/2026
- Cumulative days on market: 13 days
- Listing terms: Cash,Conventional,FHA,VA Loan
- Road surface type: Concrete
Estimated market value
Not available
Estimated sales range
Not available
Not available
Price history
| Date | Event | Price |
|---|---|---|
| 9/15/2026 | Listed for sale | $379,900+7%$276/sqft |
Source:  DMMLS #749336 Report a problem DMMLS #749336 Report a problem | ||
| 8/17/2023 | Sold | $355,000$258/sqft |
Source: DMMLS #678234 Report a problem | ||
| 7/14/2023 | Pending sale | $355,000$258/sqft |
Source: DMMLS #678234 Report a problem | ||
| 7/12/2023 | Listed for sale | $355,000+35%$258/sqft |
Source: DMMLS #678234 Report a problem | ||
| 8/3/2018 | Sold | $263,050$191/sqft |
Source: DMMLS #558045 Report a problem | ||
Public tax history
| Year | Property taxes | Tax assessment |
|---|---|---|
| 2025 | $5,182 +12.6% | $355,700 +19% |
| 2024 | $4,604 +10.9% | $298,900 +22.2% |
| 2023 | $4,152 +0.3% | $244,600 +25.8% |
| 2022 | $4,138 +1% | $194,500 |
| 2021 | $4,096 -3.2% | $194,500 +7% |
| 2020 | $4,233 +43722.4% | $181,800 |
| 2019 | $10 | $181,800 |
Find assessor info on the county website
Monthly payment
Est. payment
Payment breakdown
Explore the cost of this home by adjusting the details. Changes won't be saved.Climate risks
Neighborhood: 50211
Nearby schools
Schools provided by the listing agent
- District: Norwalk
Source: DMMLS. This data may not be complete. We recommend contacting the local school district to confirm school assignments for this home.
Similar homes
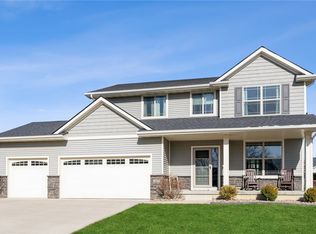
- $360,0004 bd4 ba1.4k sqft902 School Ave, Norwalk, IA 50211For Sale
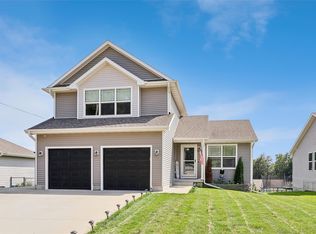 MLS ID #747619, Sarah Shaffer, Realty ONE Group Impact. DMMLS
 - $344,9904 bd3 ba1.4k sqft504 Quetzal Dr, Norwalk, IA 50211New Construction
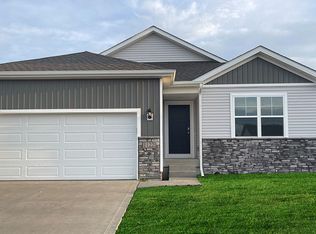 MLS ID #682301, Kathryn Greer, DRH Realty of Iowa, LLC. DMMLS
 - $299,9004 bd3 ba1.2k sqft1331 E 18th St, Norwalk, IA 50211For Sale
 MLS ID #745881, Jonathan Musser, RE/MAX Precision. DMMLS
 - $334,9903 bd2 ba1.4k sqft354 Cormorant Dr, Norwalk, IA 50211New Construction
 DMMLS
DMMLS
