WOW! This stunning newer ranch has it all! Featuring 3 bedrooms, 2.5 baths, an oversized 3-car attached garage, and a bright open-concept design. The inviting living room features a cozy electric fireplace, while the beautiful kitchen boasts quartz countertops, large center island, pantry, and eat-in dining area. The private primary suite offers a spacious walk-in closet and gorgeous ensuite bath. Two additional bedrooms share a convenient dual-vanity bath. Main-level laundry and mudroom add everyday convenience. The unfinished lower level offers incredible potential, with 2 egress windows and plumbing stubbed for a future bath—perfect for adding a 4th bedroom, rec room, gym, or additional living space. Outside, enjoy the fully fenced backyard, patio, fire pit, and charming covered Trex front porch. With stylish finishes, thoughtful design, fantastic storage, and room to grow, this move-in-ready home is one you won't want to miss!
For sale
Price cut: $10K (8/31)
$409,900
5418 145th St, Urbandale, IA 50323
3beds
1,659sqft
Single Family Residence
Built in 2022
10,454 Square Feet Lot
$-- Zestimate®
$247/sqft
$21/mo HOA
What's special
Bright open-concept designStylish finishesQuartz countertopsLarge center islandFully fenced backyardFire pitSpacious walk-in closet
- 74 days
- 211
- 22
Zillow last checked:
Listing updated:
Listed by:
Eileen Van Kooten-Schmitt 515-224-4002,
Century 21 Signature
Source: DMMLS,MLS#: 746289 Originating MLS: Des Moines Area Association of REALTORS
Originating MLS: Des Moines Area Association of REALTORSFacts & features
Interior
Bedrooms & bathrooms
- Bedrooms: 3
- Bathrooms: 3
- Full bathrooms: 1
- 3/4 bathrooms: 1
- 1/2 bathrooms: 1
- Main level bedrooms: 3
Heating
- Forced Air, Gas, Natural Gas
Cooling
- Central Air
Appliances
- Included: Dryer, Dishwasher, Freezer, Microwave, Refrigerator, Stove, Washer
- Laundry: Main Level
Features
- Dining Area, Cable TV, Window Treatments
- Flooring: Carpet, Tile
- Basement: Unfinished
- Number of fireplaces: 1
Interior area
- Total structure area: 1,659
- Total interior livable area: 1,659 sqft
- Finished area below ground: 0
Property
Parking
- Total spaces: 3
- Parking features: Attached, Garage, Three Car Garage
- Attached garage spaces: 3
Features
- Stories: 1
- Patio & porch: Covered, Deck, Open, Patio
- Exterior features: Deck, Fire Pit, Patio
- Fencing: Metal
Lot
- Size: 10,454 Square Feet
Details
- Parcel number: 1212478018
- Zoning: Res
Construction
Type & style
- Home type: SingleFamily
- Architectural style: Ranch
- Property subtype: Single Family Residence
Materials
- Stone, Vinyl Siding
- Foundation: Poured
- Roof: Asphalt,Shingle
Condition
- Resale
- New construction: No
- Year built: 2022
Utilities & green energy
- Sewer: Public Sewer
- Water: Public
Community & HOA
Community
- Features: Sidewalks
- Security: Security System, Smoke Detector(s)
HOA
- Has HOA: Yes
- HOA fee: $250 annually
- HOA name: Waterford Pointe HOA
- Second HOA name: Edge Property Management
- Second HOA phone: 515-965-7740
Location
- Region: Urbandale
Financial & listing details
- Price per square foot: $247/sqft
- Tax assessed value: $367,130
- Annual tax amount: $5,464
- Date on market: 7/30/2026
- Cumulative days on market: 73 days
- Listing terms: Cash,Conventional,FHA,VA Loan
- Road surface type: Concrete
Estimated market value
Not available
Estimated sales range
Not available
Not available
Price history
| Date | Event | Price |
|---|---|---|
| 8/31/2026 | Price change | $409,900-2.4%$247/sqft |
Source:  DMMLS #746289 Report a problem DMMLS #746289 Report a problem | ||
| 7/30/2026 | Listed for sale | $419,900-4.5%$253/sqft |
Source: DMMLS #746289 Report a problem | ||
| 6/23/2026 | Listing removed | $439,900$265/sqft |
Source:  NoCoast MLS as distributed by MLS GRID #6338281 Report a problem NoCoast MLS as distributed by MLS GRID #6338281 Report a problem | ||
| 6/4/2026 | Price change | $439,900-2.2%$265/sqft |
Source: NoCoast MLS as distributed by MLS GRID #6338281 Report a problem | ||
| 5/18/2026 | Price change | $449,9900%$271/sqft |
Source: DMMLS #740736 Report a problem | ||
| 5/13/2026 | Listed for sale | $450,000+25.4%$271/sqft |
Source: DMMLS #740736 Report a problem | ||
| 4/21/2023 | Sold | $358,990-5.5%$216/sqft |
Source: DMMLS #663091 Report a problem | ||
| 3/6/2023 | Pending sale | $379,990$229/sqft |
Source: DMMLS #663091 Report a problem | ||
| 2/27/2023 | Price change | $379,990+2.7%$229/sqft |
Source: DMMLS #663091 Report a problem | ||
| 2/25/2023 | Listed for sale | $369,990$223/sqft |
Source: DMMLS #663091 Report a problem | ||
| 2/23/2023 | Pending sale | $369,990$223/sqft |
Source: DMMLS #663091 Report a problem | ||
| 1/17/2023 | Price change | $369,990+2.8%$223/sqft |
Source: DMMLS #663091 Report a problem | ||
| 12/19/2022 | Price change | $359,990-2.7%$217/sqft |
Source: DMMLS #663091 Report a problem | ||
| 11/2/2022 | Listed for sale | $369,990$223/sqft |
Source: DMMLS #663091 Report a problem | ||
Public tax history
| Year | Property taxes | Tax assessment |
|---|---|---|
| 2025 | $5,300 -0.7% | $367,130 +5.4% |
| 2024 | $5,336 +53260% | $348,390 |
| 2023 | $10 | $348,390 +68211.8% |
| 2022 | $10 | $510 |
| 2021 | $10 | $510 |
Find assessor info on the county website
Monthly payment
Est. payment
Payment breakdown
Explore the cost of this home by adjusting the details. Changes won't be saved.Climate risks
Neighborhood: 50323
Nearby schools
Schools provided by the listing agent
- District: Waukee
Source: DMMLS. This data may not be complete. We recommend contacting the local school district to confirm school assignments for this home.
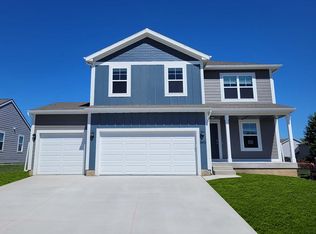

Similar homes
- $362,9904 bd3 ba1.4k sqft5637 153rd St, Urbandale, IA 50323New Construction
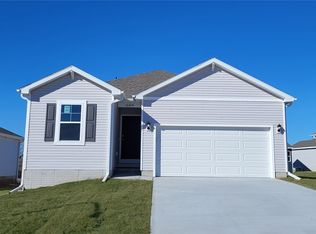 MLS ID #695468, Kathryn Greer, DRH Realty of Iowa, LLC. DMMLS
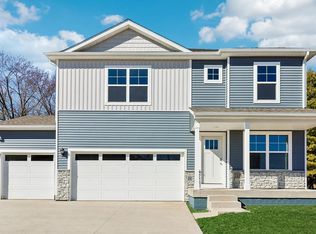
 - $411,9904 bd3 ba2.3k sqft4744 173rd St, Urbandale, IA 50322New Construction
 DMMLS
DMMLS - $411,9904 bd2 ba2.3k sqft4744 173rd St, Urbandale, IA 50323New Construction
 DR Horton
 - $389,9905 bd3 ba1.4k sqft5119 169th St, Urbandale, IA 50322New Construction
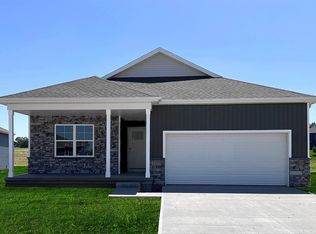 MLS ID #709350, Kathryn Greer, DRH Realty of Iowa, LLC. DMMLS
