Looking for room to grow in a location that checks all the boxes? This inviting 2-story home, featuring 5 beds & 4 baths, nestled on a corner lot in Urbandale is worth a look! Step inside to a spacious, light-filled floor plan designed for comfortable everyday living. The living room flows seamlessly into the dining area and kitchen, while a versatile front bonus room offers the perfect space for a sitting room, playroom or home office. A convenient 1/2 bath completes the main level. Upstairs, you'll find a spacious primary suite featuring a grand bathroom, along with 3 additional bedrooms, a full bath and the convenience of second-floor laundry. The finished lower level adds even more living space with a cozy family room, 5th bedroom, bathroom + storage. Located within the Waukee School District boundaries, this home feeds into Waterford Elementary and Waukee Northwest High School. With flexible living, room to grow and the added convenience of walking distance to TWO neighborhood parks, this home is ready to welcome you!
All information obtained from seller and public record.
For sale
$399,000
5137 155th St, Urbandale, IA 50323
5beds
1,965sqft
Single Family Residence
Built in 2021
8,712 Square Feet Lot
$-- Zestimate®
$203/sqft
$-- HOA
What's special
Second-floor laundryVersatile front bonus roomGrand bathroomSpacious light-filled floor planCorner lotSpacious primary suite
- 14 days
- 380
- 55
Likely to sell faster than
Zillow last checked:
Listing updated:
Listed by:
Julie Quandt (515)689-6295,
RE/MAX Precision
Source: DMMLS,MLS#: 752501 Originating MLS: Des Moines Area Association of REALTORS
Facts & features
Interior
Bedrooms & bathrooms
- Bedrooms: 5
- Bathrooms: 4
- Full bathrooms: 2
- 3/4 bathrooms: 1
- 1/2 bathrooms: 1
Heating
- Forced Air, Gas, Natural Gas
Cooling
- Central Air
Appliances
- Included: Dryer, Dishwasher, Microwave, Refrigerator, Stove, Washer
- Laundry: Upper Level
Features
- Eat-in Kitchen
- Flooring: Carpet, Tile
- Basement: Finished
- Number of fireplaces: 1
- Fireplace features: Electric
Interior area
- Total structure area: 1,965
- Total interior livable area: 1,965 sqft
- Finished area below ground: 700
Property
Parking
- Total spaces: 2
- Parking features: Attached, Garage, Two Car Garage
- Attached garage spaces: 2
Features
- Levels: Two
- Stories: 2
- Patio & porch: Deck, Open, Patio
- Exterior features: Deck, Patio
Lot
- Size: 8,712 Square Feet
- Features: Corner Lot
Details
- Parcel number: 1213102021
- Zoning: R
Construction
Type & style
- Home type: SingleFamily
- Architectural style: Two Story
- Property subtype: Single Family Residence
Materials
- Stone, Vinyl Siding
- Foundation: Poured
- Roof: Asphalt,Shingle
Condition
- Resale
- New construction: No
- Year built: 2021
Utilities & green energy
- Sewer: Public Sewer
- Water: Public
Community & HOA
HOA
- Has HOA: No
Location
- Region: Urbandale
Financial & listing details
- Price per square foot: $203/sqft
- Tax assessed value: $363,800
- Annual tax amount: $5,258
- Date on market: 11/5/2026
- Cumulative days on market: 13 days
- Listing terms: Cash,Conventional,FHA,VA Loan
- Road surface type: Concrete
Estimated market value
Not available
Estimated sales range
Not available
Not available
Price history
| Date | Event | Price |
|---|---|---|
| 11/5/2026 | Listed for sale | $399,000+21%$203/sqft |
Source:  DMMLS #752501 Report a problem | ||
| 11/23/2021 | Listing removed | -- |
Source:  Destiny Homes Report a problem | ||
| 11/12/2021 | Sold | $329,863+407.5%$168/sqft |
Source: DMMLS #630614 Report a problem | ||
| 7/16/2021 | Sold | $65,000-80.2%$33/sqft |
Source: Public Record Report a problem | ||
| 6/5/2021 | Pending sale | $327,863$167/sqft |
Source: Destiny Homes #630614 Report a problem | ||
| 6/5/2021 | Listed for sale | -- |
Source: Destiny Homes Report a problem | ||
| 6/3/2021 | Pending sale | $327,863$167/sqft |
Source: DMMLS #630614 Report a problem | ||
| 6/3/2021 | Price change | $327,863+15.9%$167/sqft |
Source: DMMLS #630614 Report a problem | ||
| 5/28/2021 | Price change | $283,000-2.7%$144/sqft |
Source: Destiny Homes Report a problem | ||
| 5/5/2021 | Pending sale | $291,000+2.8%$148/sqft |
Source: Destiny Homes #627844 Report a problem | ||
| 4/30/2021 | Price change | $283,000-2.7%$144/sqft |
Source: Destiny Homes Report a problem | ||
| 4/29/2021 | Pending sale | $291,000$148/sqft |
Source: DMMLS #627844 Report a problem | ||
| 4/29/2021 | Listed for sale | $291,000$148/sqft |
Source: DMMLS #627844 Report a problem | ||
Public tax history
| Year | Property taxes | Tax assessment |
|---|---|---|
| 2025 | $5,598 +1.9% | $363,800 +1.5% |
| 2024 | $5,494 +0.9% | $358,410 |
| 2023 | $5,446 +54360% | $358,410 +16.5% |
| 2022 | $10 -28.6% | $307,590 +51165% |
| 2021 | $14 | $600 |
Find assessor info on the county website
Monthly payment
Est. payment
Payment breakdown
Explore the cost of this home by adjusting the details. Changes won't be saved.Climate risks
Neighborhood: 50323
Nearby schools
Schools provided by the listing agent
- District: Waukee
Source: DMMLS. This data may not be complete. We recommend contacting the local school district to confirm school assignments for this home.
Similar homes
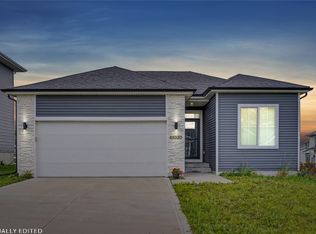
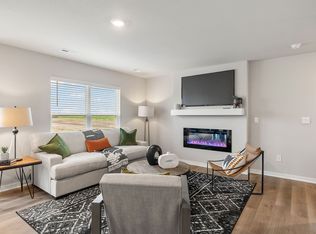
- $399,9004 bd3 ba1.3k sqft5532 147th St, Urbandale, IA 50323For Sale
 MLS ID #750461, Micole Chapman, RE/MAX Concepts. DMMLS
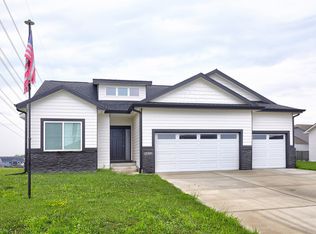
- $390,0003 bd4 ba1.3k sqft16507 Walnut Meadows Dr, Urbandale, IA 50323For Sale
 MLS ID #748972, Pete Jones, LPT Realty, LLC. DMMLS
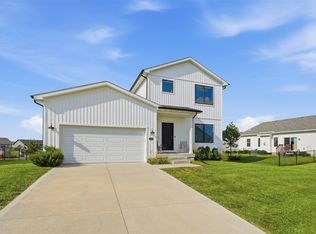
- $369,9004 bd3 ba1.7k sqft14246 Northpark Dr, Urbandale, IA 50323New Construction
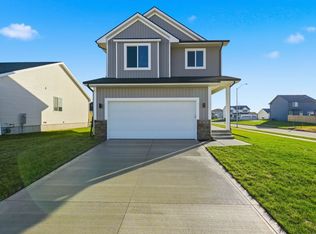 MLS ID #752810, Heather Lohse, RE/MAX Precision. DMMLS
- $499,9005 bd4 ba2.1k sqft5421 150th St, Urbandale, IA 50323For Sale
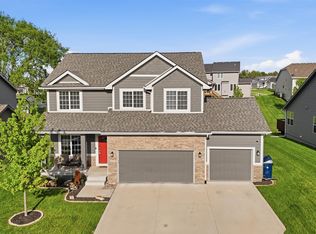 MLS ID #739827, Tricia Evans, RE/MAX Concepts. DMMLS
