BONUS BUY HOME! Enjoy lower payments for your first 2 years with a BUILDER PAID 2-1 Buydown through our preferred lender. Pay 2% below your rate in Year 1 and 1% below in Year 2. Amazing savings, ask for details! Restrictions apply.
You can tour this home at your convenience daily from 7 a.m. to 9 p.m. using UTOUR. Show up at the house, scan the QR code, schedule a time, and TOUR ON YOUR OWN!
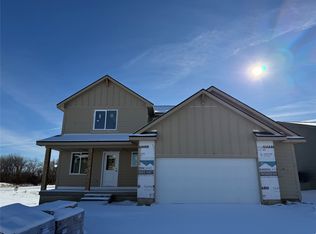
Welcome to the Millard by Greenland Homes, your new favorite ranch in the heart of the Waukee school district! This beautiful 3-bedroom, corner-lot home checks all the boxes: a private master suite separated from the other bedrooms, a gorgeous open floor plan with an electric fireplace, and the convenience of main-floor laundry and a side-load garage. Best of all, it comes with a two-year builder's warranty. Don't miss out on this perfect combination of comfort, location, and peace of mind. If this isn't what you are looking for, check out Greenland Homes communities in Adel, Altoona, Ankeny, Bondurant, Clive, Elkhart, Granger, Grimes, Norwalk, Pella, and Waukee.
New construction
Price cut: $5K (9/17)
$400,000
4324 Westgate Pkwy, Clive, IA 50325
3beds
1,490sqft
Single Family Residence
Built in 2026
10,018 Square Feet Lot
$399,300 Zestimate®
$268/sqft
$15/mo HOA
What's special
Side-load garageGorgeous open floor planMain-floor laundryCorner-lot homeElectric fireplace
- 124 days
- 473
- 48
Zillow last checked:
Listing updated:
Listed by:
Tammy Heckart (515)599-8807,
RE/MAX Concepts
Source: DMMLS,MLS#: 743200 Originating MLS: Des Moines Area Association of REALTORS
Originating MLS: Des Moines Area Association of REALTORSFacts & features
Interior
Bedrooms & bathrooms
- Bedrooms: 3
- Bathrooms: 2
- Full bathrooms: 1
- 3/4 bathrooms: 1
- Main level bedrooms: 3
Heating
- Forced Air, Gas, Natural Gas
Cooling
- Central Air
Appliances
- Included: Dishwasher, Microwave, Stove
- Laundry: Main Level
Features
- Eat-in Kitchen
- Flooring: Carpet
- Basement: Egress Windows,Unfinished
- Number of fireplaces: 1
- Fireplace features: Electric
Interior area
- Total structure area: 1,490
- Total interior livable area: 1,490 sqft
Property
Parking
- Total spaces: 2
- Parking features: Attached, Garage, Two Car Garage
- Attached garage spaces: 2
Features
- Stories: 1
- Patio & porch: Covered, Patio
- Exterior features: Patio
Lot
- Size: 10,018 Square Feet
- Features: Corner Lot
Details
- Parcel number: 1222105007
- Zoning: Res
Construction
Type & style
- Home type: SingleFamily
- Architectural style: Ranch,Traditional
- Property subtype: Single Family Residence
Materials
- Stone
- Foundation: Poured
- Roof: Asphalt,Shingle
Condition
- New Construction
- New construction: Yes
- Year built: 2026
Details
- Builder name: Greenland Homes IA, Inc
Utilities & green energy
- Sewer: Public Sewer
- Water: Public
Community & HOA
Community
- Security: Smoke Detector(s)
HOA
- Has HOA: Yes
- HOA fee: $175 annually
- HOA name: Shadow Creek
- Second HOA name: Vista
- Second HOA phone: 515-276-3456
Location
- Region: Clive
Financial & listing details
- Price per square foot: $268/sqft
- Tax assessed value: $340
- Annual tax amount: $4
- Date on market: 6/16/2026
- Cumulative days on market: 124 days
- Listing terms: Cash,Conventional,FHA,VA Loan
- Road surface type: Concrete
Estimated market value
$399,300
$379,000 - $419,000
$2,045/mo
Price history
| Date | Event | Price |
|---|---|---|
| 9/17/2026 | Price change | $400,000-1.2%$268/sqft |
Source:  DMMLS #743200 Report a problem DMMLS #743200 Report a problem | ||
| 6/16/2026 | Listed for sale | $405,000$272/sqft |
Source: DMMLS #743200 Report a problem | ||
Public tax history
| Year | Property taxes | Tax assessment |
|---|---|---|
| 2025 | $6 | $340 |
| 2024 | $6 -25% | $340 |
| 2023 | $8 | $340 |
| 2022 | -- | $340 |
Find assessor info on the county website
Monthly payment
Est. payment
Payment breakdown
Explore the cost of this home by adjusting the details. Changes won't be saved.Climate risks
Neighborhood: 50325
Nearby schools
Schools provided by the listing agent
- District: Waukee
Source: DMMLS. This data may not be complete. We recommend contacting the local school district to confirm school assignments for this home.

Similar homes

- $395,0003 bd4 ba1.3k sqft16507 Walnut Meadows Dr, Urbandale, IA 50323For Sale
 MLS ID #748972, Pete Jones, LPT Realty, LLC. DMMLS
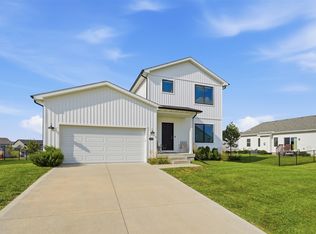
 - $484,5002 bd2 ba2k sqft18311 Iltis Ln, Clive, IA 50325New Construction
 MLS ID #747114, Ashlee Knickerbocker, Keller Williams Realty GDM. DMMLS
 - $414,9004 bd4 ba1.8k sqft555 NE Bowman Dr, Waukee, IA 50263For Sale
 MLS ID #749184, Robin Von Gillern, RE/MAX Concepts. DMMLS
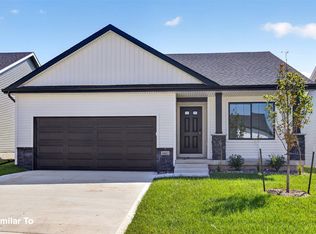
 - $392,9003 bd3 ba1.2k sqft1211 NW Petersen Dr, Waukee, IA 50263New Construction
 DMMLS
DMMLS
