2023 Waukee home on nearly half an acre with 3-car garage + unfinished opportunity to create approximately 700 additional sq. ft.
Welcome home to this beautifully crafted two story home, offering over 1,800 square feet of light-filled, open concept living. With four spacious bedrooms and three modern bathrooms, this home blends comfort with style. Set on a large lot, you'll have ample outdoor space for relaxation or expansion. Nestled in a well kept yard fully fenced,in an HOA community in this highly desired school district, this home offers a perfect balance of modern living and convenience with a partial fished basement almost complete and ready for drywall, with this added square footage this home will then boast 5 bedrooms and 4 bath rooms with 700 extra finished living space!! Don't miss this opportunity! Ask Listing Agent about 100% financing! Reach out to Listing Agent for a private Showing!
Seller is offering credit allowance at closing for basement to be finished with acceptable offer!!
For sale
Price cut: $9K (9/11)
$440,000
1025 Gray Ave, Waukee, IA 50263
4beds
1,850sqft
Single Family Residence
Built in 2023
0.4 Acres Lot
$438,000 Zestimate®
$238/sqft
$21/mo HOA
What's special
Nearly half an acreThree modern bathroomsFour spacious bedroomsLarge lot
- 155 days
- 161
- 12
Zillow last checked:
Listing updated:
Listed by:
April Rhiner (515)494-5480,
EXP Realty, LLC
Source: DMMLS,MLS#: 739853 Originating MLS: Des Moines Area Association of REALTORS
Originating MLS: Des Moines Area Association of REALTORSFacts & features
Interior
Bedrooms & bathrooms
- Bedrooms: 4
- Bathrooms: 3
- Full bathrooms: 2
- 3/4 bathrooms: 1
Cooling
- Central Air
Appliances
- Included: Dishwasher, Microwave, Refrigerator, Stove
- Laundry: Upper Level
Features
- Number of fireplaces: 1
- Fireplace features: Fireplace Screen
Interior area
- Total structure area: 1,850
- Total interior livable area: 1,850 sqft
Property
Parking
- Total spaces: 3
- Parking features: Attached, Garage, Three Car Garage
- Attached garage spaces: 3
Features
- Levels: Two
- Stories: 2
- Exterior features: Play Structure
Lot
- Size: 0.4 Acres
- Dimensions: .40
- Features: Rectangular Lot
Details
- Parcel number: 1232477004
- Zoning: RES
Construction
Type & style
- Home type: SingleFamily
- Architectural style: Two Story
- Property subtype: Single Family Residence
Condition
- Year built: 2023
Details
- Builder name: Signature
Utilities & green energy
- Sewer: Public Sewer
- Water: Public
Community & HOA
HOA
- Has HOA: Yes
- HOA fee: $250 annually
- HOA name: Prairie Village HOA
- Second HOA name: Crown Property Management
Location
- Region: Waukee
Financial & listing details
- Price per square foot: $238/sqft
- Tax assessed value: $375,280
- Annual tax amount: $5,980
- Date on market: 5/1/2026
- Cumulative days on market: 155 days
- Listing terms: Cash,Conventional,FHA,VA Loan
Estimated market value
$438,000
$416,000 - $460,000
$2,480/mo
Price history
| Date | Event | Price |
|---|---|---|
| 9/11/2026 | Price change | $440,000-2%$238/sqft |
Source:  DMMLS #739853 Report a problem DMMLS #739853 Report a problem | ||
| 7/31/2026 | Price change | $449,000-1.3%$243/sqft |
Source: DMMLS #739853 Report a problem | ||
| 5/30/2026 | Price change | $455,000-1.1%$246/sqft |
Source: DMMLS #739853 Report a problem | ||
| 5/1/2026 | Listed for sale | $460,000+18.9%$249/sqft |
Source: DMMLS #739853 Report a problem | ||
| 5/10/2024 | Sold | $386,900+0.5%$209/sqft |
Source: DMMLS #679274 Report a problem | ||
| 4/12/2024 | Pending sale | $384,900$208/sqft |
Source: DMMLS #679274 Report a problem | ||
| 3/22/2024 | Price change | $384,9000%$208/sqft |
Source: DMMLS #679274 Report a problem | ||
| 2/14/2024 | Listed for sale | $385,000$208/sqft |
Source: DMMLS #679274 Report a problem | ||
| 1/27/2024 | Listing removed | -- |
Source: DMMLS #679274 Report a problem | ||
| 7/28/2023 | Listed for sale | $385,000$208/sqft |
Source: DMMLS #679274 Report a problem | ||
Public tax history
| Year | Property taxes | Tax assessment |
|---|---|---|
| 2025 | $5,980 +49733.3% | $375,280 +3.6% |
| 2024 | $12 | $362,190 +52391.3% |
| 2023 | -- | $690 |
Find assessor info on the county website
Monthly payment
Est. payment
Payment breakdown
Explore the cost of this home by adjusting the details. Changes won't be saved.Climate risks
Neighborhood: 50263
Nearby schools
Schools provided by the listing agent
- District: Waukee
Source: DMMLS. This data may not be complete. We recommend contacting the local school district to confirm school assignments for this home.
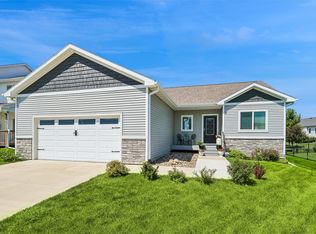

Similar homes
- $427,9004 bd3 ba1.4k sqft1590 Werthman Dr, Waukee, IA 50263New Construction
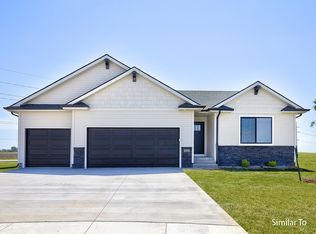 MLS ID #750090, Rob Burditt, Hubbell Homes of Iowa, LLC. DMMLS
 - $388,0004 bd3 ba1.4k sqft920 Bel Aire Ct, Waukee, IA 50263For Sale
 MLS ID #748488, Ingrid Williams, RE/MAX Concepts. DMMLS
 - $460,0004 bd3 ba2.1k sqft875 11th St, Waukee, IA 50263New Construction
 DMMLS
DMMLS - $430,0004 bd4 ba1.9k sqft670 SE Booth Ave, Waukee, IA 50263For Sale
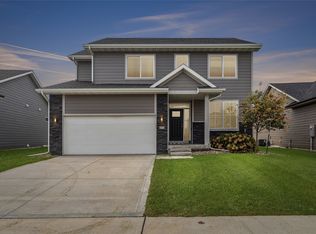 MLS ID #748805, Julie Roethler, LPT Realty, LLC. DMMLS
