Welcome to Prairie Village of Waukee! This beautifully upgraded ranch-style home offers 4 bedrooms, 3 full bathrooms, approximately 2,249 total finished sq. ft., and a spacious 0.39-acre lot. Step inside to an inviting open floor plan featuring 9-foot ceilings, LVP flooring, and a cozy fireplace, creating a comfortable space for everyday living and entertaining. The kitchen combines style and function with quartz countertops, stainless steel appliances, a center island, pantry, and custom cabinetry. A custom front door adds to the home's curb appeal and character.
The primary suite provides a relaxing retreat with a tray ceiling, private bathroom, and walk-in closet. Main-floor laundry adds everyday convenience.
Since the original build, the home has received several valuable upgrades and additions. The finished lower level includes a 4th bedroom with an egress window, full bathroom, and spacious family room, providing excellent additional living space. A 3-season porch has also been added, offering a wonderful place to relax and enjoy the outdoors.
The home also features an oversized garage with plenty of room for additional storage. With approximately 2,249 total finished sq. ft., a 0.39-acre lot, finished lower level, custom upgrades, and added 3-season porch, this home offers so much more than the original build. Make this your next Home Sweet Home!
For sale
Price cut: $10K (9/10)
$419,900
1005 Gray Ave, Waukee, IA 50263
4beds
1,447sqft
Single Family Residence
Built in 2023
0.39 Acres Lot
$417,000 Zestimate®
$290/sqft
$13/mo HOA
What's special
Cozy fireplaceFinished lower levelInviting open floor planMain-floor laundryLvp flooringCenter islandStainless steel appliances
- 57 days
- 157
- 19
Zillow last checked:
Listing updated:
Listed by:
David Namink (515)480-3103,
LPT Realty, LLC
Source: DMMLS,MLS#: 747490 Originating MLS: Des Moines Area Association of REALTORS
Originating MLS: Des Moines Area Association of REALTORSFacts & features
Interior
Bedrooms & bathrooms
- Bedrooms: 4
- Bathrooms: 3
- Full bathrooms: 3
- Main level bedrooms: 3
Heating
- Forced Air, Gas, Natural Gas
Cooling
- Central Air
Appliances
- Included: Dryer, Dishwasher, Microwave, Refrigerator, Stove, Washer
- Laundry: Main Level
Features
- Eat-in Kitchen
- Flooring: Carpet
- Basement: Egress Windows,Partially Finished
- Number of fireplaces: 1
- Fireplace features: Electric
Interior area
- Total structure area: 1,447
- Total interior livable area: 1,447 sqft
- Finished area below ground: 800
Property
Parking
- Total spaces: 2
- Parking features: Attached, Garage, Two Car Garage
- Attached garage spaces: 2
Features
- Stories: 1
- Fencing: Chain Link,Metal
Lot
- Size: 0.39 Acres
- Features: Rectangular Lot
Details
- Parcel number: 1232477005
- Zoning: R
Construction
Type & style
- Home type: SingleFamily
- Architectural style: Ranch
- Property subtype: Single Family Residence
Materials
- Stone, Vinyl Siding
- Foundation: Poured
- Roof: Asphalt,Shingle
Condition
- Year built: 2023
Details
- Builder name: Signature Comp
Utilities & green energy
- Sewer: Public Sewer
- Water: Public
Community & HOA
Community
- Security: Smoke Detector(s)
HOA
- Has HOA: Yes
- HOA fee: $150 annually
- HOA name: Prairie Village HOA
- Second HOA name: Crown Property
- Second HOA phone: 515-795-7744
Location
- Region: Waukee
Financial & listing details
- Price per square foot: $290/sqft
- Tax assessed value: $347,280
- Annual tax amount: $5,484
- Date on market: 8/18/2026
- Cumulative days on market: 58 days
- Listing terms: Cash,Conventional,FHA,VA Loan
- Road surface type: Concrete
Estimated market value
$417,000
$396,000 - $438,000
$2,196/mo
Price history
| Date | Event | Price |
|---|---|---|
| 9/10/2026 | Price change | $419,900-2.3%$290/sqft |
Source:  DMMLS #747490 Report a problem DMMLS #747490 Report a problem | ||
| 8/18/2026 | Listed for sale | $429,900+23.5%$297/sqft |
Source: DMMLS #747490 Report a problem | ||
| 5/3/2024 | Sold | $348,000-3.3%$240/sqft |
Source: DMMLS #679267 Report a problem | ||
| 4/1/2024 | Pending sale | $359,900$249/sqft |
Source: DMMLS #679267 Report a problem | ||
| 3/22/2024 | Price change | $359,900+3.4%$249/sqft |
Source: DMMLS #679267 Report a problem | ||
| 7/28/2023 | Listed for sale | $348,000$240/sqft |
Source: DMMLS #679267 Report a problem | ||
Public tax history
| Year | Property taxes | Tax assessment |
|---|---|---|
| 2025 | $5,484 +5612.5% | $347,280 +4.3% |
| 2024 | $96 | $332,980 +5731.5% |
| 2023 | -- | $5,710 |
Find assessor info on the county website
Monthly payment
Est. payment
Payment breakdown
Explore the cost of this home by adjusting the details. Changes won't be saved.Climate risks
Neighborhood: 50263
Nearby schools
Schools provided by the listing agent
- District: Waukee
Source: DMMLS. This data may not be complete. We recommend contacting the local school district to confirm school assignments for this home.
Similar homes
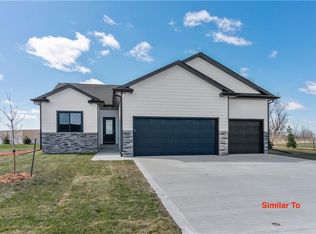
- $399,9004 bd3 ba2.1k sqft950 Spruce St, Waukee, IA 50263For Sale
 MLS ID #750892, Jay Elsberry, The Agency Des Moines. DMMLS
 - $388,0004 bd3 ba1.4k sqft920 Bel Aire Ct, Waukee, IA 50263For Sale
 MLS ID #748488, Ingrid Williams, RE/MAX Concepts. DMMLS
 - $440,0004 bd3 ba1.8k sqft1025 Gray Ave, Waukee, IA 50263For Sale
 MLS ID #739853, April Rhiner, EXP Realty, LLC. DMMLS
 - $409,9904 bd3 ba1.2k sqft1425 Cedar St, Waukee, IA 50263New Construction
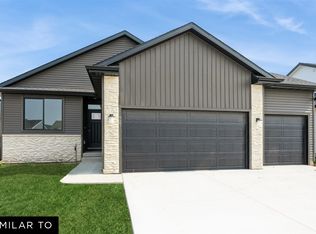 MLS ID #750376, Jennifer Thorn, Realty ONE Group Impact. DMMLS
