The Wayne plan by Jerry's Homes packs a lot of punch into this ranch plan with over 2200 sqft of finished living area! This is a 4BR, 3 bathroom home with such a smart layout! The main level has 9ft ceilings giving an open and airy appeal. Two bedrooms are on this level, separated by the great room/kitchen, which offers privacy for all! The kitchen has lots of light stained cabinets, an enormous center island, quartz counters and a sink that overlooks a window. The family room with modern, linear fireplace is nicely offset from the kitchen giving some room definition. The dining area brings in lots of light from a transom window and a sliding glass door that leads out onto a deck. The master is tucked into the back of the home and offers a tray ceiling, private bathroom with double sinks, a walk in shower, walk in closet that walks through to the laundry room for convenience! The finished lower level boasts two additional bedrooms, a family room and a 3/4 bathroom. There's also plenty of storage space! Spring Meadows is close to biking/walking trails, restaurants, shopping, IMAX theater and more! Desirable Waukee Schools. Jerry's Homes has been building since 1957!
New construction
$409,990
1425 Cedar St, Waukee, IA 50263
4beds
1,298sqft
Single Family Residence
Built in 2026
8,712 Square Feet Lot
$410,000 Zestimate®
$316/sqft
$13/mo HOA
What's special
- 10 days
- 88
- 16
Likely to sell faster than
Zillow last checked:
Listing updated:
Listed by:
Jennifer Thorn (515)975-7774,
Realty ONE Group Impact,
Erin Herron 515-778-1331,
Realty ONE Group Impact
Source: DMMLS,MLS#: 750376 Originating MLS: Des Moines Area Association of REALTORS
Originating MLS: Des Moines Area Association of REALTORSFacts & features
Interior
Bedrooms & bathrooms
- Bedrooms: 4
- Bathrooms: 3
- Full bathrooms: 1
- 3/4 bathrooms: 2
- Main level bedrooms: 2
Heating
- Electric, Forced Air, Gas
Cooling
- Central Air
Appliances
- Included: Dishwasher, Microwave, Stove
- Laundry: Main Level
Features
- Dining Area
- Flooring: Carpet
- Basement: Finished
- Number of fireplaces: 1
- Fireplace features: Electric
Interior area
- Total structure area: 1,298
- Total interior livable area: 1,298 sqft
- Finished area below ground: 922
Property
Parking
- Total spaces: 3
- Parking features: Attached, Garage, Three Car Garage
- Attached garage spaces: 3
Features
- Stories: 1
- Patio & porch: Deck
- Exterior features: Deck
Lot
- Size: 8,712 Square Feet
Details
- Parcel number: 1232182008
- Zoning: Res
Construction
Type & style
- Home type: SingleFamily
- Architectural style: Ranch
- Property subtype: Single Family Residence
Materials
- Stone, Vinyl Siding
- Foundation: Poured
- Roof: Asphalt,Shingle
Condition
- New Construction
- New construction: Yes
- Year built: 2026
Details
- Builder name: Jerry's Homes
Utilities & green energy
- Sewer: Public Sewer
- Water: Public
Community & HOA
Community
- Security: Smoke Detector(s)
HOA
- Has HOA: Yes
- HOA fee: $150 annually
- HOA name: Spring Meadows HOA
- Second HOA name: Waukee Partnership, LLC
Location
- Region: Waukee
Financial & listing details
- Price per square foot: $316/sqft
- Date on market: 10/5/2026
- Listing terms: Cash,Conventional,FHA,VA Loan
- Road surface type: Concrete
Estimated market value
$410,000
$390,000 - $431,000
Not available
Price history
| Date | Event | Price |
|---|---|---|
| 10/6/2026 | Listed for sale | $409,990$316/sqft |
Source:  DMMLS #750376 Report a problem DMMLS #750376 Report a problem | ||
Public tax history
Tax history is unavailable.
Monthly payment
Est. payment
Payment breakdown
Explore the cost of this home by adjusting the details. Changes won't be saved.Climate risks
Neighborhood: 50263
Nearby schools
Schools provided by the listing agent
- District: Waukee
Source: DMMLS. This data may not be complete. We recommend contacting the local school district to confirm school assignments for this home.
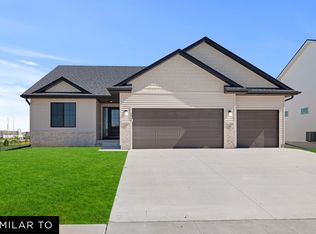
Similar homes
- $384,9904 bd3 ba1.8k sqft1490 Cedar St, Waukee, IA 50263New Construction
 MLS ID #742945, Jennifer Thorn, Realty ONE Group Impact. DMMLS
 - $373,9904 bd3 ba1.8k sqft1525 Locust St, Waukee, IA 50263New Construction
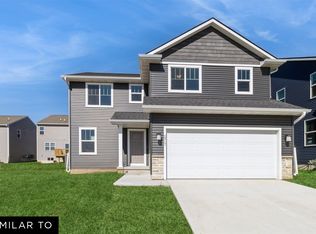 MLS ID #748362, Erin Herron, Realty ONE Group Impact. DMMLS
 - $432,5004 bd3 ba1.4k sqft1600 Werthman Dr, Waukee, IA 50263New Construction
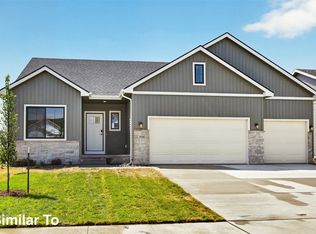 DMMLS
DMMLS - $409,9004 bd3 ba1.4k sqft1580 Werthman Dr, Waukee, IA 50263New Construction
 DMMLS
DMMLS
