The Cedar Plan by Jerry's Homes in Spring Meadows offers incredible value! The spacious family room features an electric fireplace between two large windows, filling the space with natural light. The open kitchen boasts stained cabinets, quartz countertops, plenty of cabinet space, and a breakfast bar. A sliding glass door off the dining area leads to a deck. Upstairs, you'll find all four bedrooms. The master suite includes a tray ceiling, a private bath with a walk-in shower, double sinks, and a huge walk-in closet. The three secondary bedrooms are generously sized and share a spacious full bath. The convenient upstairs laundry room completes the floor plan. The basement is ready to be finished - bedroom, family room and stubbed for a 3/4 bathroom. Located in Waukee High School District only minutes from Sugar Creek Golf Course, Raccoon Valley Trails, Downtown Waukee, Truimph Park, Palms Movie Theaters and many restaurants. Jerry's Homes has been building since 1957. Call today!
New construction
$373,990
1525 Locust St, Waukee, IA 50263
4beds
1,810sqft
Single Family Residence
Built in 2026
10,454 Square Feet Lot
$373,700 Zestimate®
$207/sqft
$13/mo HOA
What's special
Two large windowsQuartz countertopsMaster suiteBreakfast barPlenty of cabinet spaceSpacious family roomConvenient upstairs laundry room
- 18 days
- 159
- 10
Likely to sell faster than
Zillow last checked:
Listing updated:
Listed by:
Erin Herron (515)778-1331,
Realty ONE Group Impact,
Jennifer Thorn 515-975-7774,
Realty ONE Group Impact
Source: DMMLS,MLS#: 748362 Originating MLS: Des Moines Area Association of REALTORS
Originating MLS: Des Moines Area Association of REALTORSFacts & features
Interior
Bedrooms & bathrooms
- Bedrooms: 4
- Bathrooms: 3
- Full bathrooms: 1
- 3/4 bathrooms: 1
- 1/2 bathrooms: 1
Heating
- Gas, Natural Gas
Cooling
- Central Air
Appliances
- Included: Dishwasher, Microwave, Stove
- Laundry: Upper Level
Features
- Dining Area
- Flooring: Carpet
- Has fireplace: Yes
- Fireplace features: Electric
Interior area
- Total structure area: 1,810
- Total interior livable area: 1,810 sqft
Property
Parking
- Total spaces: 2
- Parking features: Attached, Garage, Two Car Garage
- Attached garage spaces: 2
Features
- Levels: Two
- Stories: 2
- Patio & porch: Deck
- Exterior features: Deck
Lot
- Size: 10,454 Square Feet
Details
- Parcel number: 1232180002
- Zoning: Res
Construction
Type & style
- Home type: SingleFamily
- Architectural style: Two Story
- Property subtype: Single Family Residence
Materials
- Stone, Vinyl Siding
- Foundation: Poured
- Roof: Asphalt,Shingle
Condition
- New Construction
- New construction: Yes
- Year built: 2026
Details
- Builder name: Jerry's Homes
Utilities & green energy
- Sewer: Public Sewer
- Water: Public
Community & HOA
Community
- Security: Smoke Detector(s)
HOA
- Has HOA: Yes
- HOA fee: $150 annually
- HOA name: Spring Meadows HOA
- Second HOA name: Waukee Partnership, LLC
Location
- Region: Waukee
Financial & listing details
- Price per square foot: $207/sqft
- Date on market: 8/31/2026
- Listing terms: Cash,Conventional,FHA,VA Loan
- Road surface type: Concrete
Estimated market value
$373,700
$355,000 - $392,000
$2,601/mo
Price history
| Date | Event | Price |
|---|---|---|
| 8/31/2026 | Listed for sale | $373,990$207/sqft |
Source:  DMMLS #748362 Report a problem DMMLS #748362 Report a problem | ||
Public tax history
Tax history is unavailable.
Monthly payment
Est. payment
Payment breakdown
Explore the cost of this home by adjusting the details. Changes won't be saved.Climate risks
Neighborhood: 50263
Nearby schools
Schools provided by the listing agent
- District: Waukee
Source: DMMLS. This data may not be complete. We recommend contacting the local school district to confirm school assignments for this home.
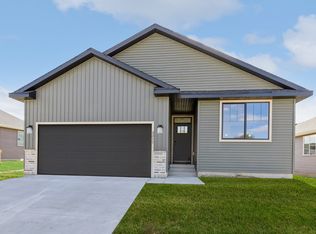
Similar homes
- $384,9904 bd3 ba1.8k sqft1490 Cedar St, Waukee, IA 50263New Construction
 MLS ID #742945, Jennifer Thorn, Realty ONE Group Impact. DMMLS
 - $369,9903 bd2 ba1.4k sqft1515 Locust St, Waukee, IA 50263New Construction
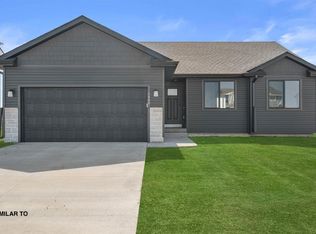 MLS ID #748361, Jennifer Thorn, Realty ONE Group Impact. DMMLS
 - $359,9903 bd3 ba1.5k sqft1505 Locust St, Waukee, IA 50263New Construction
 MLS ID #748343, Jennifer Thorn, Realty ONE Group Impact. DMMLS
 - $359,9903 bd3 ba1.6k sqft1485 Locust St, Waukee, IA 50263New Construction
 MLS ID #742893, Erin Herron, Realty ONE Group Impact. DMMLS
