HOME FOR THE HOLIDAYS! Builder is offering up to $15,000 for buyers to use toward
upgrades, closing costs, rate buydowns, or other allowable costs. Welcome to the Ashby by Signature Homes, a thoughtfully designed ranch offering 4 bedrooms and plenty of finished living space! The open main level features a spacious kitchen with stained soft-close cabinetry, upgraded 42" upper cabinets, quartz countertops and a large island overlooking the dining and living areas. A stone fireplace adds warmth and character to the living room. The primary suite includes a walk-in closet and private bath with tile shower, while a second bedroom and full bath complete the main level. Downstairs, the finished lower level adds 2 additional bedrooms, a bath and spacious family room, perfect for guests, entertaining or extra living space. A 3 car garage completes this beautiful home in Prairie Village which is close to trails, golf, shopping, dining and Waukee Schools. Photos are similar to.
New construction
$461,900
870 11th St, Waukee, IA 50263
4beds
1,332sqft
Single Family Residence
Built in 2026
8,712 Square Feet Lot
$460,500 Zestimate®
$347/sqft
$13/mo HOA
What's special
Quartz countertopsSpacious kitchenStained soft-close cabinetryOpen main level
- 6 days
- 46
- 2
Likely to sell faster than
Zillow last checked:
Listing updated:
Listed by:
Tricia Evans (515)745-5037,
RE/MAX Concepts,
Rob ELLERMAN 816-304-4434,
RE/MAX Concepts
Source: DMMLS,MLS#: 750414 Originating MLS: Des Moines Area Association of REALTORS
Originating MLS: Des Moines Area Association of REALTORSFacts & features
Interior
Bedrooms & bathrooms
- Bedrooms: 4
- Bathrooms: 3
- Full bathrooms: 2
- 3/4 bathrooms: 1
- Main level bedrooms: 2
Heating
- Forced Air, Gas, Natural Gas
Cooling
- Central Air
Appliances
- Included: Dishwasher, Microwave, Stove
Features
- Basement: Egress Windows,Finished
- Number of fireplaces: 1
- Fireplace features: Electric
Interior area
- Total structure area: 1,332
- Total interior livable area: 1,332 sqft
- Finished area below ground: 1,195
Property
Parking
- Total spaces: 3
- Parking features: Attached, Garage, Three Car Garage
- Attached garage spaces: 3
Features
- Stories: 1
- Patio & porch: Open, Patio
- Exterior features: Patio
Lot
- Size: 8,712 Square Feet
Details
- Parcel number: 1232452002
- Zoning: R
Construction
Type & style
- Home type: SingleFamily
- Architectural style: Ranch
- Property subtype: Single Family Residence
Materials
- Stone, Vinyl Siding
- Foundation: Poured
- Roof: Asphalt,Shingle
Condition
- New Construction
- New construction: Yes
- Year built: 2026
Details
- Builder name: Signature Homes
Utilities & green energy
- Sewer: Public Sewer
- Water: Public
Community & HOA
HOA
- Has HOA: Yes
- HOA fee: $150 annually
- HOA name: Prairie Village HOA
- Second HOA name: Crown Prop Mgmt
- Second HOA phone: 515-795-7744
Location
- Region: Waukee
Financial & listing details
- Price per square foot: $347/sqft
- Tax assessed value: $340
- Annual tax amount: $6
- Date on market: 10/2/2026
- Cumulative days on market: 7 days
- Listing terms: Cash,Conventional,FHA,VA Loan
- Road surface type: Concrete
Estimated market value
$460,500
$437,000 - $484,000
$2,138/mo
Price history
| Date | Event | Price |
|---|---|---|
| 10/2/2026 | Listed for sale | $461,900$347/sqft |
Source:  DMMLS #750414 Report a problem DMMLS #750414 Report a problem | ||
Public tax history
| Year | Property taxes | Tax assessment |
|---|---|---|
| 2025 | $6 | $340 |
| 2024 | $6 | $340 |
| 2023 | -- | $340 |
Find assessor info on the county website
Monthly payment
Est. payment
Payment breakdown
Explore the cost of this home by adjusting the details. Changes won't be saved.Climate risks
Neighborhood: 50263
Nearby schools
Schools provided by the listing agent
- District: Waukee
Source: DMMLS. This data may not be complete. We recommend contacting the local school district to confirm school assignments for this home.
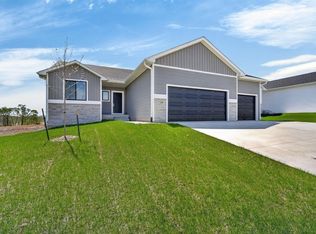
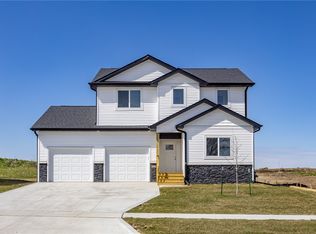
Similar homes
- $467,9004 bd4 ba1.2k sqft1165 Prairie Village Ct, Waukee, IA 50263New Construction
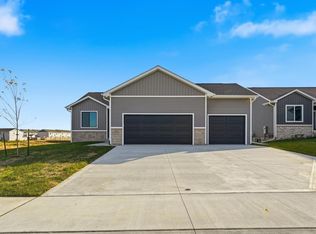 MLS ID #750434, Tricia Evans, RE/MAX Concepts. DMMLS
 - $427,9004 bd3 ba1.4k sqft1590 Werthman Dr, Waukee, IA 50263New Construction
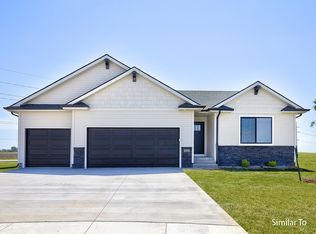 DMMLS
DMMLS - $417,5003 bd3 ba1.2k sqft1595 Werthman Dr, Waukee, IA 50263New Construction
 DMMLS
DMMLS - $435,0003 bd2 ba1.4k sqft885 11th St, Waukee, IA 50263New Construction
 DMMLS
DMMLS
