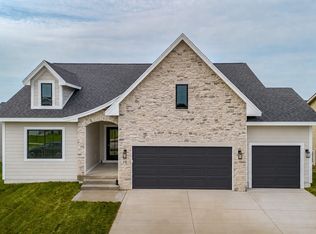
Beautifully crafted residence offers the perfect balance of quality construction and everyday livability, creating a warm place to call home. Welcome home to Indi Run and the Arlington Heights plan by KRM, situated on a pond-backed lot. This 4-bedroom, 3-bath home offers functional living with 1,514 sqft on the main level. The kitchen stands out with abundant cabinetry, ample counter space, a convenient pantry, and a layout designed for effortless meal prep. The great room features a stunning electric fireplace and large windows that fill the space with natural light, creating a warm and inviting atmosphere. The primary suite provides a private retreat with a walk-in closet, double vanity, and tiled shower. The main floor also includes a guest bedroom, full bath, dedicated laundry room, and a practical drop zone with built-in lockers, perfect for everyday organization. The finished daylight lower level adds 1,045 sqft of additional living space, featuring a spacious family room, two additional bedrooms, and a partial bathroom, ideal for guests or a growing household. Move-in ready with essential appliances including an electric range, dishwasher, and microwave. Located in the sought-after Waukee neighborhood, close to schools and local hot spots. Photos- are artist's conception - elevations & options are for illustration purpose & may vary at time of construction. Options may change without notice.
New construction
$509,900
420 NW Ryder Dr, Waukee, IA 50263
4beds
1,514sqft
Single Family Residence
Built in 2026
10,454 Square Feet Lot
$-- Zestimate®
$337/sqft
$21/mo HOA
What's special
Pond-backed lotWarm and inviting atmosphereWalk-in closetAmple counter spaceConvenient pantryDedicated laundry roomDouble vanity
- 119 days
- 81
- 5
Zillow last checked:
Listing updated:
Listed by:
Amanda Mickelsen (515)321-3123,
Keller Williams Realty GDM
Source: DMMLS,MLS#: 742930 Originating MLS: Des Moines Area Association of REALTORS
Originating MLS: Des Moines Area Association of REALTORSFacts & features
Interior
Bedrooms & bathrooms
- Bedrooms: 4
- Bathrooms: 3
- Full bathrooms: 1
- 3/4 bathrooms: 2
- Main level bedrooms: 2
Heating
- Forced Air, Gas, Natural Gas
Cooling
- Central Air
Appliances
- Included: Dishwasher, Microwave, Stove
- Laundry: Main Level
Features
- Dining Area
- Flooring: Carpet, Tile
- Basement: Daylight,Finished
- Number of fireplaces: 1
- Fireplace features: Electric
Interior area
- Total structure area: 1,514
- Total interior livable area: 1,514 sqft
- Finished area below ground: 1,045
Property
Parking
- Total spaces: 3
- Parking features: Attached, Garage, Three Car Garage
- Attached garage spaces: 3
Features
- Stories: 1
- Patio & porch: Covered, Deck
- Exterior features: Deck
Lot
- Size: 10,454 Square Feet
- Features: Rectangular Lot, Pond on Lot
Details
- Parcel number: 1228406018
- Zoning: R2
Construction
Type & style
- Home type: SingleFamily
- Architectural style: Ranch
- Property subtype: Single Family Residence
Materials
- Stone
- Foundation: Poured
- Roof: Asphalt,Shingle
Condition
- New Construction
- New construction: Yes
- Year built: 2026
Details
- Builder name: KRM Development
Utilities & green energy
- Sewer: Public Sewer
- Water: Public
Community & HOA
Community
- Security: Smoke Detector(s)
HOA
- Has HOA: Yes
- HOA fee: $250 annually
- HOA name: Indi Run HOA
- Second HOA name: Solid Ground
Location
- Region: Waukee
Financial & listing details
- Price per square foot: $337/sqft
- Tax assessed value: $640
- Annual tax amount: $10
- Date on market: 6/16/2026
- Cumulative days on market: 119 days
- Listing terms: Cash,Conventional,FHA,VA Loan
- Road surface type: Concrete
Estimated market value
Not available
Estimated sales range
Not available
Not available
Price history
| Date | Event | Price |
|---|---|---|
| 6/16/2026 | Listed for sale | $509,900$337/sqft |
Source:  DMMLS #742930 Report a problem DMMLS #742930 Report a problem | ||
Public tax history
| Year | Property taxes | Tax assessment |
|---|---|---|
| 2025 | $10 | $640 |
| 2024 | $10 | $640 |
Find assessor info on the county website
Monthly payment
Est. payment
Payment breakdown
Explore the cost of this home by adjusting the details. Changes won't be saved.Climate risks
Neighborhood: 50263
Nearby schools
Schools provided by the listing agent
- District: Waukee
Source: DMMLS. This data may not be complete. We recommend contacting the local school district to confirm school assignments for this home.
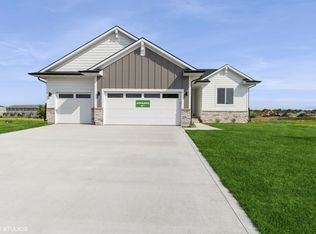
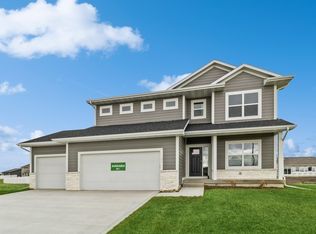
Similar homes
- $599,9004 bd3 ba1.7k sqft380 NW Ryder Dr, Waukee, IA 50263New Construction
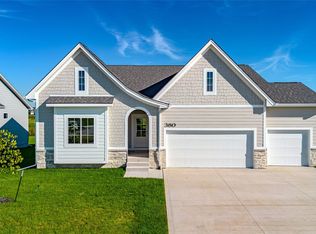 MLS ID #738827, Amanda Mickelsen, Keller Williams Realty GDM. DMMLS
 - $514,9005 bd3 ba1.6k sqft675 NW Georgetown Dr, Waukee, IA 50263New Construction
 MLS ID #732434, Jocelyn Lippold-Fink, RE/MAX Precision. DMMLS
 - $467,9004 bd4 ba1.2k sqft1165 Prairie Village Ct, Waukee, IA 50263New Construction
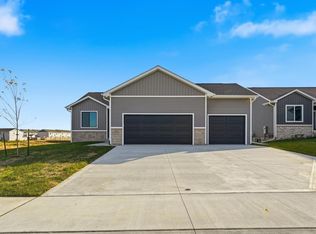 MLS ID #750434, Tricia Evans, RE/MAX Concepts. DMMLS
 - $499,9004 bd3 ba1.5k sqft110 NW Ashley Ct, Waukee, IA 50263New Construction
 MLS ID #734368, Amanda Mickelsen, Keller Williams Realty GDM. DMMLS
