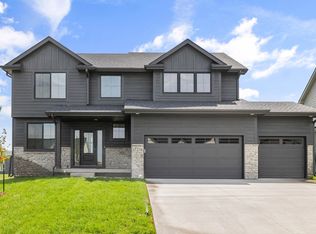
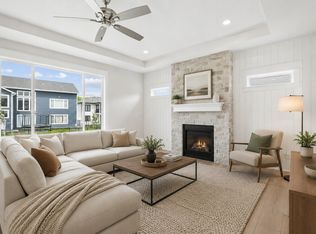
Comfort, convenience, and lasting quality, this home offers the value you need. Welcome to the Amber 2 bedroom up plan by KRM, perfectly situated in the sought-after Biltmore West neighborhood. This beautifully crafted home blends thoughtful design & behind-the-walls quality you can feel confident in. Featuring 1602sqft on the main level with 2 bedrooms & 2 bathrooms. Inside, vaulted ceiling in the great room & the striking electric fireplace create a cozy feeling. The kitchen creates an open, airy atmosphere & features essential appliances, walk in pantry & plenty of cabinetry. The primary suite is a true retreat, featuring a tiled shower, dual vanities, & a spacious walk-in closet with direct access to the laundry room. A guest bedroom & full bathroom complete the main level. The finished lower level offers a large family room, 2 additional bedrooms, & a bathroom, providing plenty of space for entertaining or everyday living. The exterior showcases durable Hardie siding & a 12x12 covered deck just off the dining area, accessed through a triple sliding door, perfect for relaxing. Behind the walls, this home is built for performance & durability with BIBS insulation, Zip System sheathing, & Advantek subflooring.
New construction
$514,900
4716 178th St, Urbandale, IA 50323
4beds
1,602sqft
Single Family Residence
Built in 2026
8,712 Square Feet Lot
$-- Zestimate®
$321/sqft
$29/mo HOA
What's special
Durable hardie sidingDual vanitiesPlenty of cabinetryEssential appliancesTiled showerStriking electric fireplace
- 106 days
- 151
- 8
Zillow last checked:
Listing updated:
Listed by:
Amanda Mickelsen (515)321-3123,
Keller Williams Realty GDM
Source: DMMLS,MLS#: 743827 Originating MLS: Des Moines Area Association of REALTORS
Originating MLS: Des Moines Area Association of REALTORSFacts & features
Interior
Bedrooms & bathrooms
- Bedrooms: 4
- Bathrooms: 3
- Full bathrooms: 1
- 3/4 bathrooms: 2
- Main level bedrooms: 2
Heating
- Forced Air, Gas, Natural Gas
Cooling
- Central Air
Appliances
- Included: Dishwasher, Microwave, Stove
- Laundry: Main Level
Features
- Dining Area
- Flooring: Carpet, Tile
- Basement: Egress Windows,Finished
- Number of fireplaces: 1
- Fireplace features: Electric
Interior area
- Total structure area: 1,602
- Total interior livable area: 1,602 sqft
- Finished area below ground: 1,117
Property
Parking
- Total spaces: 3
- Parking features: Attached, Garage, Three Car Garage
- Attached garage spaces: 3
Features
- Stories: 1
- Patio & porch: Covered, Deck
- Exterior features: Deck
Lot
- Size: 8,712 Square Feet
- Features: Rectangular Lot
Details
- Parcel number: 1215339017
- Zoning: PUD
Construction
Type & style
- Home type: SingleFamily
- Architectural style: Ranch
- Property subtype: Single Family Residence
Materials
- Stone
- Foundation: Poured
- Roof: Asphalt,Shingle
Condition
- New Construction
- New construction: Yes
- Year built: 2026
Details
- Builder name: KRM Development
Utilities & green energy
- Sewer: Public Sewer
- Water: Public
Community & HOA
Community
- Security: Smoke Detector(s)
HOA
- Has HOA: Yes
- HOA fee: $350 annually
- HOA name: Biltmore West HOA
- Second HOA name: DSM Property
Location
- Region: Urbandale
Financial & listing details
- Price per square foot: $321/sqft
- Date on market: 6/29/2026
- Cumulative days on market: 106 days
- Listing terms: Cash,Conventional,FHA,VA Loan
- Road surface type: Concrete
Estimated market value
Not available
Estimated sales range
Not available
Not available
Price history
| Date | Event | Price |
|---|---|---|
| 6/29/2026 | Listed for sale | $514,900$321/sqft |
Source:  DMMLS #743827 Report a problem DMMLS #743827 Report a problem | ||
Public tax history
Tax history is unavailable.
Monthly payment
Est. payment
Payment breakdown
Explore the cost of this home by adjusting the details. Changes won't be saved.Climate risks
Neighborhood: 50323
Nearby schools
Schools provided by the listing agent
- District: Waukee
Source: DMMLS. This data may not be complete. We recommend contacting the local school district to confirm school assignments for this home.
Similar homes
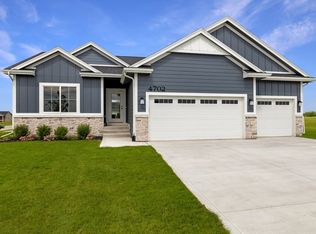
- $499,9004 bd3 ba1.7k sqft17815 Hickory Dr, Urbandale, IA 50323New Construction
 MLS ID #738482, David Welch, RE/MAX Precision. DMMLS
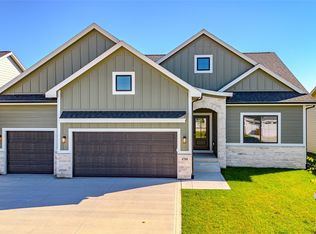
 - $494,9904 bd3 ba2.2k sqft17226 Northview Dr, Urbandale, IA 50323New Construction
 MLS ID #740623, Rick Grubb, Realty ONE Group Impact. DMMLS
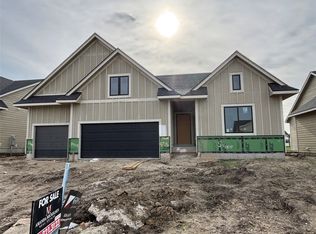
 - $599,9004 bd3 ba1.7k sqft4711 177th St, Urbandale, IA 50323New Construction
 MLS ID #743729, Amanda Mickelsen, Keller Williams Realty GDM. DMMLS
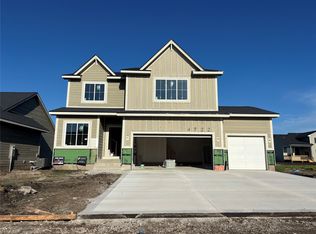
 - $544,0004 bd3 ba1.7k sqft17829 Valley View Dr, Clive, IA 50325For Sale
 MLS ID #742256, Casee Woodley, RE/MAX Precision. DMMLS
