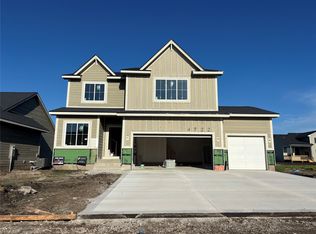
Designed with both style and function in mind, this exceptional home offers quality craftsmanship throughout. KRM’s Hinsdale plan in Biltmore West presents a beautifully crafted transitional ranch offering 1,927SF on the main level with 3 bedrooms & 3 bathrooms. Step into the family room & be welcomed by a stunning floor-to-ceiling stone fireplace, a bank of windows, & a vaulted ceiling that creates a bright, inviting atmosphere. The attractive kitchen is thoughtfully designed with high-end cabinetry, ample counter space, & a convenient corner pantry. The secluded primary suite features a tray ceiling & a luxurious en-suite bath complete with a tiled shower, private toilet room, & a spacious double vanity. The primary walk-in closet connects seamlessly from the bathroom & flows directly to the laundry room & drop zone for added convenience. Two guest bedrooms with a connecting Jack-n-Jill bath are located near the entrance, along with a half bathroom. The unfinished lower level offers room to grow, with potential for two additional bedrooms, a bathroom, a large family room, & wet bar. This home is filled with appealing upgrades, including quartz countertops throughout, full sod, a 15x12 covered deck, Hardi siding, rounded drywall corners, & soft-close drawers & doors. Situated in a desirable Urbandale neighborhood, this home offers an unbeatable location close to highly sought-after schools. Don’t wait until it’s gone!
Pending
$525,000
4715 178th St, Urbandale, IA 50232
3beds
1,927sqft
Single Family Residence
Built in 2026
8,712 Square Feet Lot
$-- Zestimate®
$272/sqft
$29/mo HOA
What's special
Stunning floor-to-ceiling stone fireplaceHardi sidingQuality craftsmanship throughoutHalf bathroomBright inviting atmosphereQuartz countertops throughoutSecluded primary suite
- 131 days
- 16
- 0
Zillow last checked:
Listing updated:
Listed by:
Amanda Mickelsen (515)321-3123,
Keller Williams Realty GDM
Source: DMMLS,MLS#: 738995 Originating MLS: Des Moines Area Association of REALTORS
Originating MLS: Des Moines Area Association of REALTORSFacts & features
Interior
Bedrooms & bathrooms
- Bedrooms: 3
- Bathrooms: 3
- Full bathrooms: 1
- 3/4 bathrooms: 1
- 1/2 bathrooms: 1
- Main level bedrooms: 3
Heating
- Forced Air, Gas, Natural Gas
Cooling
- Central Air
Appliances
- Included: Dishwasher, Microwave, Stove
- Laundry: Main Level
Features
- Dining Area
- Flooring: Carpet, Tile
- Basement: Egress Windows,Unfinished
- Number of fireplaces: 1
- Fireplace features: Electric
Interior area
- Total structure area: 1,927
- Total interior livable area: 1,927 sqft
- Finished area below ground: 50
Property
Parking
- Total spaces: 3
- Parking features: Attached, Garage, Three Car Garage
- Attached garage spaces: 3
Features
- Stories: 1
- Patio & porch: Covered, Deck
- Exterior features: Deck
Lot
- Size: 8,712 Square Feet
- Features: Rectangular Lot
Details
- Parcel number: 1215340008
- Zoning: PUD
Construction
Type & style
- Home type: SingleFamily
- Architectural style: Ranch
- Property subtype: Single Family Residence
Materials
- Stone
- Foundation: Poured
- Roof: Asphalt,Shingle
Condition
- New Construction
- New construction: Yes
- Year built: 2026
Details
- Builder name: KRM Development
- Warranty included: Yes
Utilities & green energy
- Sewer: Public Sewer
- Water: Public
Community & HOA
Community
- Security: Smoke Detector(s)
HOA
- Has HOA: Yes
- HOA fee: $350 annually
- HOA name: Biltmore West HOA
- Second HOA name: DSM Property
Location
- Region: Urbandale
Financial & listing details
- Price per square foot: $272/sqft
- Date on market: 4/22/2026
- Cumulative days on market: 175 days
- Listing terms: Cash,Conventional,FHA,VA Loan
- Road surface type: Concrete
Estimated market value
Not available
Estimated sales range
Not available
Not available
Price history
| Date | Event | Price |
|---|---|---|
| 6/4/2026 | Pending sale | $525,000$272/sqft |
Source:  DMMLS #738995 Report a problem DMMLS #738995 Report a problem | ||
| 4/22/2026 | Listed for sale | $525,000$272/sqft |
Source: DMMLS #738995 Report a problem | ||
Public tax history
Tax history is unavailable.
Monthly payment
Est. payment
Payment breakdown
Explore the cost of this home by adjusting the details. Changes won't be saved.Climate risks
Neighborhood: 50232
Nearby schools
Schools provided by the listing agent
- District: Waukee
Source: DMMLS. This data may not be complete. We recommend contacting the local school district to confirm school assignments for this home.

Similar homes
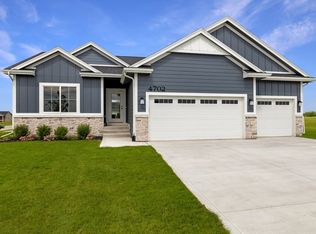
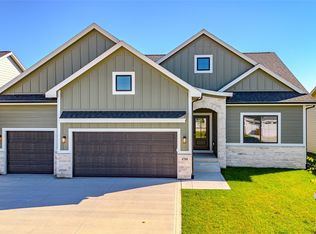
- $524,9004 bd3 ba1.5k sqft4709 178th St, Urbandale, IA 50323New Construction
 MLS ID #735253, Amanda Mickelsen, Keller Williams Realty GDM. DMMLS
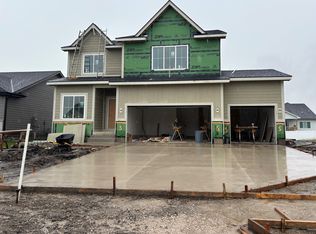
 - $499,9004 bd3 ba2.2k sqft4708 177th St, Urbandale, IA 50263New Construction
 MLS ID #749431, Amanda Mickelsen, Keller Williams Realty GDM. DMMLS
 - $499,9004 bd3 ba1.5k sqft4710 178th St, Urbandale, IA 50323New Construction
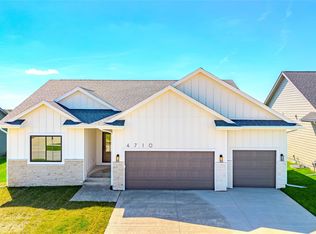 MLS ID #735254, Amanda Mickelsen, Keller Williams Realty GDM. DMMLS
 - $514,9004 bd3 ba1.6k sqft4716 178th St, Urbandale, IA 50323New Construction
 MLS ID #743827, Amanda Mickelsen, Keller Williams Realty GDM. DMMLS
