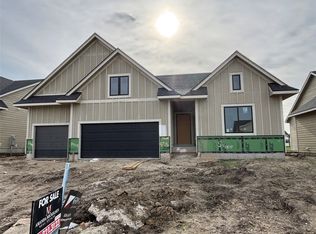
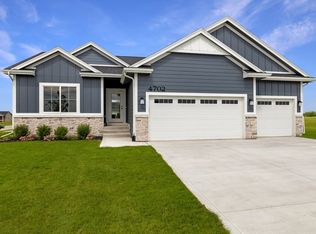
Two-story gem offering the perfect balance of modern living and quality construction. Welcome home to Biltmore West and the Berkeley plan by KRM. This home blends charm and craftsmanship. 4-bedroom, 3-bath home offers functional living with 1,059sqft on the main level and 1201sqft on the second. Step inside to a bright and open layout featuring a main floor office, triple sliding doors in the dining area that flood the home with natural light, and a 12x12 covered deck ideal for relaxing or entertaining. The kitchen stands out with abundant cabinetry, ample counter space, & convenient pantry. The great room features a stunning electric fireplace and large windows. The primary suite offers a spa-like retreat with a spacious tiled shower and a sleek frameless glass door, while the second-floor laundry adds everyday convenience. Built with unmatched behind-the-walls quality, including the BIBS insulation system, Zip System exterior sheathing, Advantek subflooring, and Form-a-Drain foundation protection. Designed for comfort, style, and lasting value. This home is ready to grow with you.
Sold for $499,900
Zillow last checked:
Listing updated:
Bought with:
Stephanie Thomas
RE/MAX Concepts
Source: DMMLS,MLS#: 740059 Originating MLS: Des Moines Area Association of REALTORS
Originating MLS: Des Moines Area Association of REALTORSPrice history
| Date | Event | Price |
|---|---|---|
| 8/10/2026 | Sold | $499,900$221/sqft |
Source:  DMMLS #740059 Report a problem DMMLS #740059 Report a problem | ||
| 7/2/2026 | Pending sale | $499,900$221/sqft |
Source: DMMLS #740059 Report a problem | ||
| 5/6/2026 | Listed for sale | $499,900$221/sqft |
Source: DMMLS #740059 Report a problem | ||

Sell for more on Zillow
Get a Zillow Showcase℠ listing at no additional cost and you could sell for .
$499,200
2% more
+$9,984
With Zillow Showcase(estimated)
$509,184
