Experience exceptional comfort and thoughtful design in this beautifully crafted ranch home offering over 2,500 finished square feet of living space. The main level features 1,537 finished square feet with an open-concept layout that seamlessly connects the kitchen, dining area, and spacious great room, creating the perfect setting for entertaining and everyday living.
The main floor includes 3 bedrooms and 2 full bathrooms, highlighted by a private owner's suite featuring a walk-in closet and bath with dual vanities. A convenient mudroom, main-floor laundry, and oversized 3-car garage provide functionality and ample storage.
The finished Egress lower level is designed to maximize living space with impressive 9-foot walls that create a bright, open feel throughout. This level adds 1,015 finished square feet and features a large family room, two additional bedrooms, a full bathroom with dual vanities, a wet bar area, and a dedicated game/playroom, perfect for kids, hobbies, gaming, or a flexible recreation space.
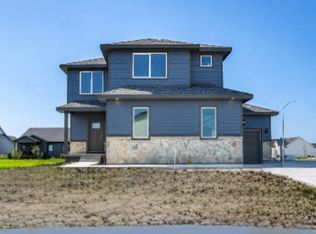
Outdoor space is equally inviting with a covered deck and a welcoming covered front porch. The exterior showcases timeless curb appeal with attractive stone accents and modern ranch styling.
Highlights
-Over 2,500 sq. ft. of finished living space
-5 bedrooms and 3 full bathrooms
-Open-concept kitchen, dining, and great room
-Private owner's suite with walk-in closet and dual vanities.
All information obtained from seller and public records.
For sale
$545,000
670 NW Concord Ln, Waukee, IA 50263
5beds
1,550sqft
Single Family Residence
Built in 2026
-- sqft lot
$543,500 Zestimate®
$352/sqft
$17/mo HOA
What's special
Wet bar areaCovered deckMain-floor laundryWelcoming covered front porchConvenient mudroom
- 125 days
- 220
- 10
Zillow last checked:
Listing updated:
Listed by:
Raghu Reddy Patlolla (515)718-9891,
RE/MAX Precision
Source: DMMLS,MLS#: 742644 Originating MLS: Des Moines Area Association of REALTORS
Originating MLS: Des Moines Area Association of REALTORSFacts & features
Interior
Bedrooms & bathrooms
- Bedrooms: 5
- Bathrooms: 3
- Full bathrooms: 3
- Main level bedrooms: 3
Heating
- Forced Air, Gas
Cooling
- Central Air
Interior area
- Total structure area: 1,550
- Total interior livable area: 1,550 sqft
- Finished area below ground: 1,120
Property
Parking
- Total spaces: 3
- Parking features: Attached, Garage, Three Car Garage
- Attached garage spaces: 3
Features
- Stories: 1
Details
- Parcel number: 1229126011
- Zoning: R
Construction
Type & style
- Home type: SingleFamily
- Architectural style: Ranch
- Property subtype: Single Family Residence
Materials
- Foundation: Poured
Condition
- Year built: 2026
Details
- Builder name: Link D Loft
Utilities & green energy
- Sewer: Public Sewer
- Water: Public
Community & HOA
HOA
- Has HOA: Yes
- HOA fee: $200 annually
- HOA name: Landmark
- Second HOA name: Landmark
Location
- Region: Waukee
Financial & listing details
- Price per square foot: $352/sqft
- Annual tax amount: $7,085
- Date on market: 6/10/2026
- Cumulative days on market: 125 days
- Listing terms: Cash,Conventional
- Road surface type: Concrete
Estimated market value
$543,500
$516,000 - $571,000
$2,814/mo
Price history
| Date | Event | Price |
|---|---|---|
| 6/10/2026 | Listed for sale | $545,000$352/sqft |
Source:  DMMLS #742644 Report a problem DMMLS #742644 Report a problem | ||
Public tax history
Tax history is unavailable.
Monthly payment
Est. payment
Payment breakdown
Explore the cost of this home by adjusting the details. Changes won't be saved.Climate risks
Neighborhood: 50263
Nearby schools
Schools provided by the listing agent
- District: Waukee
Source: DMMLS. This data may not be complete. We recommend contacting the local school district to confirm school assignments for this home.


Similar homes
- $514,9005 bd3 ba1.6k sqft675 NW Georgetown Dr, Waukee, IA 50263New Construction
 MLS ID #732434, Jocelyn Lippold-Fink, RE/MAX Precision. DMMLS
 - $509,9004 bd3 ba1.5k sqft420 NW Ryder Dr, Waukee, IA 50263New Construction
 MLS ID #742930, Amanda Mickelsen, Keller Williams Realty GDM. DMMLS
 - $569,9005 bd3 ba1.6k sqft4671 180th St, Waukee, IA 50263New Construction
 MLS ID #741414, Matt Cole, RE/MAX Concepts. DMMLS
 - $506,2394 bd3 ba1.8k sqft160 NW Crabtree Ln, Waukee, IA 50263New Construction
 MLS ID #742158, Donna Stall, RE/MAX Concepts. DMMLS
 - $630,0004 bd3 ba2k sqft120 NW Alderleaf Dr, Waukee, IA 50263For Sale
 MLS ID #68497, Andrew Chaplin, Hunziker & Assoc.-Ames. CIBR
