Experience exceptional craftsmanship in this thoughtfully designed ranch, seated on a corner lot, offering over 3,700sf of beautifully planned living space. The main level features 10 foot ceilings, a spacious great room with elegant beams, expansive dining area, private coffee nook, and an impressive kitchen complete with a large walk-in pantry. The private primary suite boasts a custom tray ceiling, a luxurious bathroom and generous walk-in closet. Two additional bedrooms and a full bath complete the main level, while the covered deck and fireplace extends your living space outdoors. The walkout finished lower level offers endless flexibility with a large family room, two additional bedrooms, full bath, dedicated exercise or theatre room and abundant storage. Additional highlights include oversized tandem 3-car garage ideal for a golf simulator, workshop or additional storage, full irrigation system and quality finishes throughout. This well-designed floor plan combines style, comfort, and functionality to create the perfect place to call home. Schedule your private showing today! All information obtained from sellers and public records.
New construction
$830,000
17501 N Valley Dr, Urbandale, IA 50323
5beds
2,050sqft
:
Get pre-qualified$5,587/mo
Single Family Residence
Built in 2026
0.35 Acres Lot
$-- Zestimate®
$405/sqft
$13/mo HOA
What's special
Covered deckAbundant storageLuxurious bathroomWalkout finished lower levelLarge family roomCorner lotLarge walk-in pantry
- 12 days |
- 388 |
- 25 |
Zillow last checked:
Listing updated:
Listed by:
Taylor Olson (515)313-8603,
RE/MAX Precision,
Emina Pajazetovic 515-867-1949,
RE/MAX Precision
Source: DMMLS,MLS#: 745034 Originating MLS: Des Moines Area Association of REALTORS
Originating MLS: Des Moines Area Association of REALTORSFacts & features
Interior
Bedrooms & bathrooms
- Bedrooms: 5
- Bathrooms: 4
- Full bathrooms: 3
- 1/2 bathrooms: 1
- Main level bedrooms: 3
Heating
- Forced Air, Gas, Natural Gas
Cooling
- Central Air
Appliances
- Included: Dishwasher, Microwave, Refrigerator, Stove
- Laundry: Main Level
Features
- Wet Bar, Dining Area, Eat-in Kitchen
- Flooring: Carpet, Tile
- Basement: Finished,Walk-Out Access
- Number of fireplaces: 3
- Fireplace features: Electric
Interior area
- Total structure area: 2,050
- Total interior livable area: 2,050 sqft
- Finished area below ground: 1,713
Property
Parking
- Total spaces: 3
- Parking features: Attached, Garage, Three Car Garage, Tandem
- Attached garage spaces: 3
Features
- Stories: 1
- Patio & porch: Covered, Deck, Open, Patio
- Exterior features: Deck, Sprinkler/Irrigation, Patio
Lot
- Size: 0.35 Acres
- Features: Corner Lot
Details
- Parcel number: 1215203011
- Zoning: R
Construction
Type & style
- Home type: SingleFamily
- Architectural style: Contemporary,Ranch
- Property subtype: Single Family Residence
Materials
- Metal Siding, Stone, Stucco
- Foundation: Poured
- Roof: Asphalt,Shingle
Condition
- New Construction
- New construction: Yes
- Year built: 2026
Utilities & green energy
- Sewer: Public Sewer
- Water: Public
Community & HOA
Community
- Security: Smoke Detector(s)
HOA
- Has HOA: Yes
- HOA fee: $150 annually
- HOA name: Bentley Ridge HOA
- Second HOA name: Accurate Development
- Second HOA phone: 515-327-0800
Location
- Region: Urbandale
Financial & listing details
- Price per square foot: $405/sqft
- Annual tax amount: $9
- Date on market: 7/13/2026
- Cumulative days on market: 13 days
- Listing terms: Cash,Conventional,VA Loan
- Road surface type: Concrete
Estimated market value
Not available
Estimated sales range
Not available
Not available
Price history
| Date | Event | Price |
|---|---|---|
| 7/13/2026 | Listed for sale | $830,000$405/sqft |
Source:  DMMLS #745034 Report a problem DMMLS #745034 Report a problem | ||
Public tax history
Tax history is unavailable.
Monthly payment
Est. payment
Payment breakdown
Explore the cost of this home by adjusting the details. Changes won't be saved.Climate risks
Neighborhood: 50323
Nearby schools
GreatSchools rating
- 8/10Waukee Elementary SchoolGrades: K-5Distance: 0.7 mi
- 7/10Waukee South Middle SchoolGrades: 6-7Distance: 1.1 mi
- 5/10Waukee Senior High SchoolGrades: 10-12Distance: 1 mi
Schools provided by the listing agent
- District: Waukee
Source: DMMLS. This data may not be complete. We recommend contacting the local school district to confirm school assignments for this home.
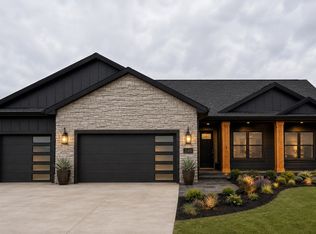
- $545,0005 bd3 ba1.5k sqft670 NW Concord Ln, Waukee, IA 50263For Sale
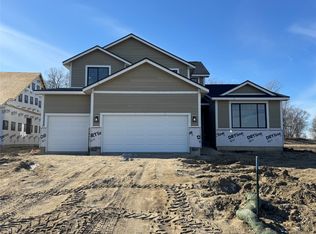
- $496,8003 bd2 ba1.8k sqft4738 179th St, Urbandale, IA 50323Pending
- $889,2255 bd3 ba2.1k sqft445 NW Red Oak Ct, Waukee, IA 50263Sold
- $665,0004 bd3 ba2.4k sqft660 NW Georgetown Dr, Waukee, IA 50263Sold
- $389,4282 bd2 ba1.4k sqft540 NW Rosemont Dr, Waukee, IA 50263Sold
- $450,1003 bd2 ba1.5k sqft1235 Prairie Village Dr, Waukee, IA 50263Sold
- $358,7133 bd2 ba1.1k sqft1280 Cedar St, Waukee, IA 50263Sold
- $368,6002 bd2 ba1.2k sqft965 11th St, Waukee, IA 50263Sold
A local agent can set up tours, give advice and negotiate with sellers.
Similar homes
- $845,0005 bd4 ba2.3k sqft2880 SE Piedmont Cir, Waukee, IA 50263For Sale
 MLS ID #742281, Ricky Grubb, Realty ONE Group Impact. DMMLS
 - $856,9005 bd4 ba1.9k sqft2985 Sunflower Dr, Waukee, IA 50263For Sale
 MLS ID #742139, Safeta Pajazetovic, Realty ONE Group Impact. DMMLS
 - $850,0005 bd3 ba2k sqft2630 Crescent Ridge Dr, Waukee, IA 50263For Sale
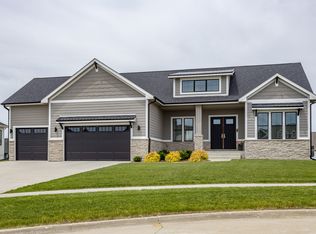 MLS ID #738713, Ingrid Williams, RE/MAX Concepts. DMMLS
 - $769,9005 bd5 ba2.5k sqft695 Morning Star Ct, Waukee, IA 50263For Sale
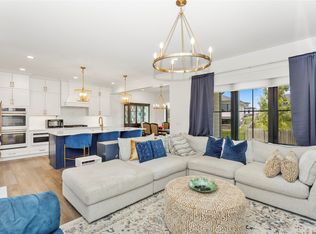 MLS ID #744304, Ingrid Williams, RE/MAX Concepts. DMMLS
 - $775,0005 bd4 ba2.6k sqft720 Daybreak Dr, Waukee, IA 50263For SaleMLS ID #741937, Abby Miller, RE/MAX Precision. DMMLS
- $725,0005 bd5 ba2.8k sqft570 Whistling Ct, Waukee, IA 50263For SaleMLS ID #741368, Andrew DePhillips, RE/MAX Concepts. DMMLS
- $709,0005 bd4 ba2.5k sqft3240 Maple Ct, Waukee, IA 50263For SaleMLS ID #744524, Tiffany Murphy, Iowa Realty Mills Crossing. DMMLS
- $855,0006 bd4 ba3k sqft3810 Woodland Ct, Waukee, IA 50263For SaleMLS ID #741651, Julie Baudler, RE/MAX Concepts. DMMLS
- $727,0005 bd3 ba1.5k sqft990 Harrington Way, Waukee, IA 50263For SaleMLS ID #739107, Lejla Frazee, Iowa Realty Waukee. DMMLS
- $665,0003 bd4 ba1.9k sqft3055 Jackpine Dr, Waukee, IA 50263For SaleMLS ID #731329, Michelle Price, Realty ONE Group Impact. DMMLS
- $519,9005 bd5 ba2.3k sqft540 Spyglass Ln, Waukee, IA 50263For SaleMLS ID #739642, Allison Hart, RE/MAX Concepts. DMMLS
- $725,0005 bd4 ba1.8k sqft270 NW Copperleaf Ct, Waukee, IA 50263New ConstructionMLS ID #743685, Emina Pajazetovic, RE/MAX Precision. DMMLS
- $625,0005 bd3 ba1.8k sqft970 Roman Rd, Waukee, IA 50263For SaleMLS ID #737564, Darson Grantham, Keller Williams Realty GDM. DMMLS
- $715,0003 bd4 ba1.7k sqft875 Roman Rd, Waukee, IA 50263For SaleMLS ID #715295, LUCREZIA MOORE, Iowa Realty Mills Crossing. DMMLS
- $1,195,0005 bd6 ba2.3k sqft775 Century Cir, Waukee, IA 50263For SaleMLS ID #742633, Nathan Lyman, RE/MAX Precision. DMMLS
- $514,9005 bd3 ba1.6k sqft675 NW Georgetown Dr, Waukee, IA 50263New ConstructionMLS ID #732434, Jocelyn Lippold-Fink, RE/MAX Precision. DMMLS
- $510,0005 bd3 ba1.4k sqft3030 Serenity Dr, Waukee, IA 50263For SaleMLS ID #745233, Jill Roghair, LPT Realty, LLC. DMMLS
- $675,0005 bd4 ba1.8k sqft260 NW Copperleaf Ct, Waukee, IA 50263New ConstructionMLS ID #743682, Emina Pajazetovic, RE/MAX Precision. DMMLS
- $689,5005 bd4 ba2.4k sqft250 NW Copperleaf Ct, Waukee, IA 50263New ConstructionMLS ID #735086, Mike Inman, RE/MAX Precision. DMMLS
- $999,0002 bd3 ba2.6k sqft320 Painted Woods Dr, Waukee, IA 50263For SaleMLS ID #743473, Tiffan Yamen, Keller Williams Realty GDM. DMMLS
