Incredible views from your big windows where no one is behind you and won't be! Fishing in the stocked pond on warm summer nights! Running through the neighborhood to a friend's house or riding your bike on the cul-de-sac or down to the neighborhood park are all what this home is all about. Located in Waukee schools with super easy access to the interstate so you can be downtown in 30 min or the west side conveniences in 12 min makes this an awesome option. This almost new two-story resale has been meticulously maintained, plus is better than new with the fenced backyard and blinds already in! Swing set and bb hoop stays so this home is ready for your family to spend good times outside on the newly poured stamped concrete patio. You will love the layout: Grand entry, dining room, large island, fireplace with built ins, main floor flex space for playroom, office or guest bedroom, walk in pantry and smart mudroom with 1/2 bath! Upstairs are 3 ample sized bedrooms, full bath with double vanity, laundry room and primary suite so your family has their private level. Down in the finished walkout lower level, another bedroom, full bath, family room with new builtins and electric fireplace and wet bar plus great storage! This is a fantastic home that is a wonderful opportunity for you! See it today!
For sale
Price cut: $14K (7/15)
$855,000
3810 Woodland Ct, Waukee, IA 50263
6beds
3,020sqft
Single Family Residence
Built in 2022
0.37 Acres Lot
$839,600 Zestimate®
$283/sqft
$21/mo HOA
What's special
Great storageFinished walkout lower levelWalk in pantryFenced backyardFireplace with built insNeighborhood parkLarge island
- 56 days |
- 810 |
- 57 |
Zillow last checked:
Listing updated:
Listed by:
Julie Baudler (515)689-7370,
RE/MAX Concepts
Source: DMMLS,MLS#: 741651 Originating MLS: Des Moines Area Association of REALTORS
Originating MLS: Des Moines Area Association of REALTORSFacts & features
Interior
Bedrooms & bathrooms
- Bedrooms: 6
- Bathrooms: 4
- Full bathrooms: 2
- 3/4 bathrooms: 1
- 1/2 bathrooms: 1
- Main level bedrooms: 1
Heating
- Forced Air, Gas, Natural Gas
Cooling
- Central Air
Appliances
- Included: Built-In Oven, Cooktop, Dishwasher, Microwave, Refrigerator, See Remarks
- Laundry: Upper Level
Features
- Wet Bar, Dining Area, Separate/Formal Dining Room, Eat-in Kitchen
- Flooring: Carpet, Tile
- Basement: Finished,Walk-Out Access
- Number of fireplaces: 2
- Fireplace features: Electric, Gas, Vented
Interior area
- Total structure area: 3,020
- Total interior livable area: 3,020 sqft
- Finished area below ground: 1,185
Property
Parking
- Total spaces: 3
- Parking features: Attached, Garage, Three Car Garage
- Attached garage spaces: 3
Features
- Levels: Two
- Stories: 2
- Patio & porch: Covered, Deck, Open, Patio
- Exterior features: Deck, Fire Pit, Sprinkler/Irrigation, Play Structure, Patio
- Fencing: Metal
Lot
- Size: 0.37 Acres
- Features: Pie Shaped Lot, Cul-De-Sac, Pond on Lot
Details
- Parcel number: 1608303012
- Zoning: Res
Construction
Type & style
- Home type: SingleFamily
- Architectural style: Two Story,Traditional
- Property subtype: Single Family Residence
Materials
- Stone
- Foundation: Poured
- Roof: Asphalt,Shingle
Condition
- Year built: 2022
Details
- Builder name: Kimberly
Utilities & green energy
- Sewer: Public Sewer
- Water: Public
Community & HOA
HOA
- Has HOA: Yes
- HOA fee: $250 annually
- HOA name: Painted Woods West HOA
- Second HOA name: Terrus Property Management
- Second HOA phone: 515-423-2244
Location
- Region: Waukee
Financial & listing details
- Price per square foot: $283/sqft
- Tax assessed value: $727,100
- Annual tax amount: $12,189
- Date on market: 5/27/2026
- Cumulative days on market: 55 days
- Listing terms: Cash,Conventional,VA Loan
- Road surface type: Concrete
Estimated market value
$839,600
$798,000 - $882,000
$3,941/mo
Price history
| Date | Event | Price |
|---|---|---|
| 7/15/2026 | Price change | $855,000-1.6%$283/sqft |
Source:  DMMLS #741651 Report a problem DMMLS #741651 Report a problem | ||
| 6/22/2026 | Price change | $869,000-2.9%$288/sqft |
Source: DMMLS #741651 Report a problem | ||
| 5/27/2026 | Listed for sale | $895,000+11.2%$296/sqft |
Source: DMMLS #741651 Report a problem | ||
| 7/3/2024 | Sold | $804,900+0.6%$267/sqft |
Source: DMMLS #681919 Report a problem | ||
| 5/21/2024 | Pending sale | $799,900$265/sqft |
Source: DMMLS #681919 Report a problem | ||
| 12/27/2023 | Listed for sale | $799,900$265/sqft |
Source: DMMLS #681919 Report a problem | ||
| 12/13/2023 | Listing removed | -- |
Source: DMMLS #681919 Report a problem | ||
| 3/9/2023 | Listed for sale | $799,900+357.1%$265/sqft |
Source: DMMLS #668877 Report a problem | ||
| 8/11/2022 | Listing removed | -- |
Source:  RE/MAX Central Report a problem RE/MAX Central Report a problem | ||
| 11/22/2021 | Listed for sale | $175,000+9.4%$58/sqft |
Source: DMMLS #642043 Report a problem | ||
| 4/27/2021 | Listing removed | -- |
Source: DMMLS Report a problem | ||
| 1/27/2021 | Listed for sale | $160,000-8.6%$53/sqft |
Source: Keller Williams Legacy Group #621338 Report a problem | ||
| 10/3/2019 | Listing removed | $175,000$58/sqft |
Source: RE/MAX Precision #584146 Report a problem | ||
| 1/8/2019 | Listed for sale | $175,000+16.7%$58/sqft |
Source: Moulton & Assoc., REALTORS #574825 Report a problem | ||
| 7/17/2018 | Listing removed | $150,000$50/sqft |
Source: Iowa Realty #558070 Report a problem | ||
| 4/5/2018 | Listed for sale | $150,000$50/sqft |
Source: Iowa Real Estate: Iowa Realty #558070 Report a problem | ||
Public tax history
| Year | Property taxes | Tax assessment |
|---|---|---|
| 2025 | $12,190 +177.7% | $727,100 +1.3% |
| 2024 | $4,390 +211.8% | $717,480 +173.4% |
| 2023 | $1,408 +1% | $262,460 +262% |
| 2022 | $1,394 +6870% | $72,500 |
| 2021 | $20 | $72,500 +7150% |
| 2020 | $20 | $1,000 |
| 2019 | $20 | $1,000 |
| 2018 | $20 | $1,000 |
| 2017 | $20 | $1,000 |
| 2016 | -- | $1,000 |
Find assessor info on the county website
Monthly payment
Est. payment
Payment breakdown
Explore the cost of this home by adjusting the details. Changes won't be saved.Climate risks
Neighborhood: 50263
Nearby schools
GreatSchools rating
- 6/10Sugar Creek Elementary SchoolGrades: K-5Distance: 0.8 mi
- 7/10Timberline SchoolGrades: 8-9Distance: 1.4 mi
- 5/10Waukee Senior High SchoolGrades: 10-12Distance: 2.6 mi
Schools provided by the listing agent
- District: Waukee
Source: DMMLS. This data may not be complete. We recommend contacting the local school district to confirm school assignments for this home.
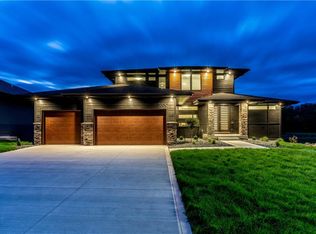
- $830,2005 bd5 ba2.8k sqft3830 Woodland Ct, Waukee, IA 50263Off Market
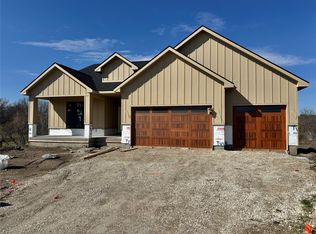
- $799,9005 bd3 ba1.9k sqft3805 Woodland Ct, Waukee, IA 50263Sold
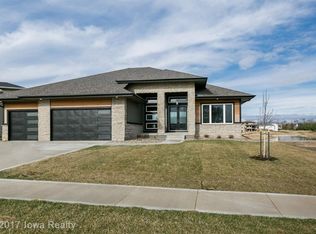
- $862,5003 bd3 ba2.1k sqft3850 Woodland Ct, Waukee, IA 50263Off Market

- $72,5000.34 Acres3825 Woodland Ct, Waukee, IA 50263Off Market
- $586,1005 bd4 ba2.4k sqft3845 Woodland Ct, Waukee, IA 50263Off Market
- $831,7005 bd4 ba3.3k sqft675 Indian Ridge Dr, Waukee, IA 50263Off Market
- $622,2004 bd3 ba1.8k sqft655 Indian Ridge Dr, Waukee, IA 50263Off Market
- $669,0004 bd4 ba1.8k sqft685 Indian Ridge Dr, Waukee, IA 50263Sold
A local agent can set up tours, give advice and negotiate with sellers.
Similar homes
- $785,0005 bd5 ba2.7k sqft220 NW Woodmoor Dr, Waukee, IA 50263For Sale
 MLS ID #744886, Misty Darling, BH&G Real Estate Innovations. DMMLS
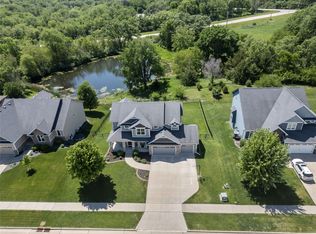
 - $725,0005 bd5 ba2.8k sqft570 Whistling Ct, Waukee, IA 50263For Sale
 MLS ID #741368, Andrew DePhillips, RE/MAX Concepts. DMMLS
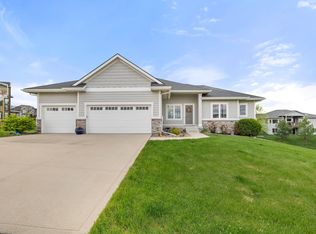
 - $619,9004 bd4 ba1.8k sqft3910 Wildwood Ct, Waukee, IA 50263For Sale
 MLS ID #739550, Ashley Meier, RE/MAX Precision. DMMLS
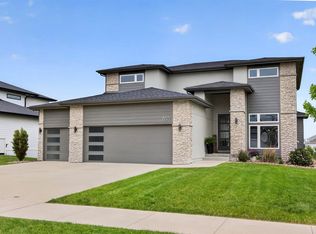
 - $565,0005 bd4 ba2.5k sqft855 Sandstone Point, Waukee, IA 50263For Sale
 MLS ID #742218, Megan Hill Mitchum, Century 21 Signature. DMMLS
 - $949,9005 bd4 ba2k sqft805 Canterbury Cir, Waukee, IA 50263New ConstructionMLS ID #700229, SAATCHI KALRA, Iowa Realty Mills Crossing. DMMLS
- $549,9004 bd3 ba1.6k sqft3945 Scout Trl, Waukee, IA 50263For SaleMLS ID #744066, Donna Stall, RE/MAX Concepts. DMMLS
- $775,0005 bd4 ba2.9k sqft5014 176th St, Waukee, IA 50263For SaleMLS ID #739736, Sonya Claman, Real Broker, LLC. DMMLS
- $694,5005 bd4 ba2.3k sqft240 NW Copperleaf Ct, Waukee, IA 50263New ConstructionMLS ID #739124, Lisa Davis, RE/MAX Precision. DMMLS
- $774,9004 bd4 ba1.9k sqft10154 Bolton Pl, West Des Moines, IA 50266For SaleMLS ID #744829, Marc Lee, RE/MAX Precision. DMMLS
- $579,9005 bd3 ba1.6k sqft4671 180th St, Waukee, IA 50263New ConstructionMLS ID #741414, Matt Cole, RE/MAX Concepts. DMMLS
- $879,0004 bd4 ba2.2k sqft16319 Ironwood Ln, Waukee, IA 50263For SaleMLS ID #744816, Kane McCuen, RE/MAX Precision. DMMLS
- $865,0005 bd4 ba2k sqft1348 S Auburn Pl, West Des Moines, IA 50266New ConstructionMLS ID #744390, Nathan Lyman, RE/MAX Precision. DMMLS
- $525,0004 bd3 ba1.6k sqft2835 Crescent Ridge Dr, Waukee, IA 50263For SaleMLS ID #736826, Michael Caligiuri, Iowa Realty Mills Crossing. DMMLS
- $928,0005 bd5 ba3k sqft16202 Goodman Dr, Urbandale, IA 50323For SaleMLS ID #727044, Diane Poore, Ellis Poore Real Estate Group. DMMLS
- $899,9005 bd3 ba2k sqft16511 Ironwood Ln, Waukee, IA 50263For SaleMLS ID #741860, Christy Drake, RE/MAX Precision. DMMLS
- $824,9995 bd5 ba2.6k sqft10956 NW 111th Ave, Granger, IA 50109For SaleMLS ID #741718, Reid Petersen, Agency Iowa. DMMLS
- $729,9905 bd4 ba2.6k sqft2105 Timberview Dr, Norwalk, IA 50211For SaleMLS ID #745524, Tim Lucken, Real Broker, LLC. DMMLS
- $1,000,0005 bd6 ba2.8k sqft2762 NW 166th Ct, Clive, IA 50325For SaleMLS ID #734038, Sean Asada, RE/MAX Real Estate Center. DMMLS
- from $436,0005 bd3 ba2.3k sqftNash Plan, Indi Run, Waukee, IA 50263New ConstructionDestiny Homes
- $710,0005 bd5 ba3.2k sqft17454 Aurora Dr, Clive, IA 50325For SaleMLS ID #738169, Paula Mahnke, RE/MAX Concepts. DMMLS
